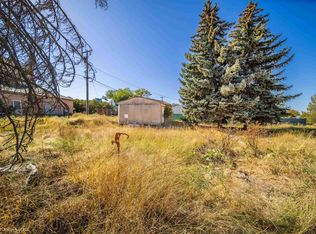
Welcome to this refreshed 3-bedroom, 1-bath home offering approximately 1,330 sf on a large corner lot. Thoughtful updates create a clean, move-in-ready feel from the moment you walk in. All-new flooring and interior paint pair with energy-efficient double-pane vinyl windows to bring in natural light for a comfortable, bright home. The updated bathroom adds a modern, well-finished touch for daily living. One car garage provides convenient parking and extra storage, and the new shaded, covered back deck is an inviting outdoor room for morning coffee, evening meals, or simply enjoying the yard on warmer days. There is also a covered front porch. The corner lot offers extra space and a more open setting. The layout works well for everyday living and guests. Upstairs you will find two bedrooms and a generous common area that can serve as a loft, office, 0r play room, giving the home more flexibility than a typical three-bedroom plan and extra room to spread out. the partial basement is great for storage. Location is a true highlight. You are close to Lake Roosevelt, known for recreation, camping, boating, and excellent fishing. Commuting is practical as well, with an easy drive to Grand Coulee and just over an hour to Spokane. Most everything you need can be obtained locally, however. A well-updated home with a functional floor plan, outdoor living space, and access to lake-country amenities. Schedule your showing and come see it in person today. Ready for its next owner.
Active
Listed by: Coffman Properties • Shara Coffman • 509-641-0465
$210,000
105 SE Pope Avenue, Wilbur, WA 99185
3beds
1,593sqft
Single Family Residence
Built in 1920
10,768 Square Feet Lot
$208,000 Zestimate®
$132/sqft
$-- HOA
What's special
Natural lightOne car garageOutdoor living spaceUpdated bathroomAll-new flooringFunctional floor planLarge corner lot
- --
- on Zillow
- 193
- views
- 9
- saves
Zillow last checked:
Listing updated:
Listed by:
Shara Coffman 509-641-0465 shara@coffmanproperties.com,
Coffman Properties
Source: NWMLS as distributed by MLS GRID,MLS#: 2578357
Facts & features
Interior
Bedrooms & bathrooms
- Bedrooms: 3
- Bathrooms: 1
- Full bathrooms: 1
- Main level bathrooms: 1
- Main level bedrooms: 1
Primary bedroom
- Level: Main
Bedroom
- Level: Second
Bedroom
- Level: Second
Bathroom full
- Level: Main
Other
- Level: Second
Dining room
- Level: Main
Entry hall
- Level: Main
Kitchen without eating space
- Level: Main
Living room
- Level: Main
Utility room
- Level: Main
Heating
- Wall Furnace, Electric
Cooling
- Window Unit(s)
Appliances
- Included: Disposal, Microwave, Refrigerator, Stove(s)/Range(s), Garbage Disposal, Microwave(s), Refrigerator(s), Water Heater: electric, Water Heater Location: basement
Features
- Ceiling Fan(s), Dining Room
- Flooring: Vinyl Plank, Carpet
- Windows: Dbl Pane/Storm Window
- Basement: Unfinished
- Has fireplace: No
Interior area
- Total structure area: 1,593
- Total interior livable area: 1,593 sqft
Property
Parking
- Total spaces: 1
- Parking features: Detached Garage
- Has garage: Yes
- Covered spaces: 1
Features
- Levels: One and One Half
- Stories: 1
- Entry location: Main
- Patio & porch: Ceiling Fan(s), Dbl Pane/Storm Window, Dining Room, Water Heater
Lot
- Size: 10,768 Square Feet
- Features: Corner Lot, Sidewalk, Deck
- Topography: Level
Details
- Parcel number: 0807118002000
- Zoning description: Jurisdiction: City
- Special conditions: Standard
Construction
Type & style
- Home type: SingleFamily
- Architectural style: Traditional,1 1/2 Stry w/Bsmt
- Property subtype: Single Family Residence
Materials
- Metal/Vinyl
- Roof: Metal
Condition
- Good
- Year built: 1920
- Major remodel year: 1920
Utilities & green energy
- Electric: Company: Avista Utilities
- Sewer: Sewer Connected, Company: Town of Wilbur
- Water: Public, Company: Town of Wilbur
- Utilities for property: Fiber Available Multiple Options
Community & HOA
Community
- Features: Athletic Court, Golf, Park
- Subdivision: Wilbur
Location
- Region: Wilbur
Financial & listing details
- Price per square foot: $132/sqft
- Tax assessed value: $151,860
- Annual tax amount: $1,302
- Date on market: 9/4/2026
- Listing terms: Conventional
- Inclusions: Garbage Disposal, Microwave(s), Refrigerator(s), Stove(s)/Range(s)
Estimated market value
$208,000
$198,000 - $218,000
$1,501/mo
Price history
| Date | Event | Price |
|---|---|---|
| 9/4/2026 | Listed for sale | $210,000$132/sqft |
Source:  NWMLS as distributed by MLS GRID #2578357 Report a problem | ||
Public tax history
| Year | Property taxes | Tax assessment |
|---|---|---|
| 2025 | $1,273 -4.8% | $151,860 |
| 2024 | $1,337 +168.5% | $151,860 +224.7% |
| 2023 | $498 -5% | $46,770 |
| 2022 | $524 -2.1% | $46,770 |
| 2021 | $535 -3.7% | $46,770 |
| 2020 | $556 +11% | $46,770 |
| 2018 | $501 | $46,770 |
| 2017 | -- | $46,770 |
| 2015 | -- | $46,770 +16.9% |
| 2013 | -- | $40,000 |
| 2012 | -- | $40,000 |
| 2011 | -- | $40,000 |
Find assessor info on the county website
Monthly payment
Est. payment
Payment breakdown
Explore the cost of this home by adjusting the details. Changes won't be saved.Climate risks
Neighborhood: 99185
Nearby schools
Schools provided by the listing agent
- Elementary: Wilbur Elem
- Middle: Wilbur Secondary Sch
- High: Wilbur-Creston High School
Source: NWMLS as distributed by MLS GRID. This data may not be complete. We recommend contacting the local school district to confirm school assignments for this home.

Similar homes
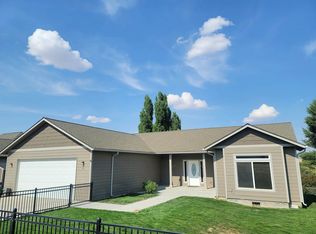
- $309,0003 bd1 ba1.1k sqft516 SW Broadway St, Wilbur, WA 99185For Sale By Owner
 FSBO-Online.com
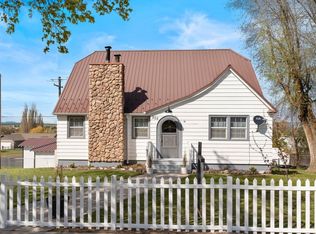
- $160,0002 bd1 ba1.1k sqft602 SE Trinity Avenue, Wilbur, WA 99185Active
 MLS ID #2574859, Amber Marie Zagelow. NWMLS as distributed by MLS GRID
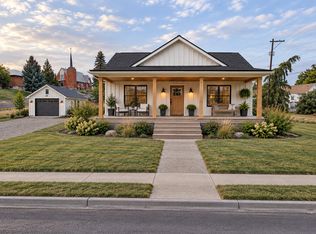
- $315,0003 bd1 ba1.4k sqft511 SE Brace Street, Wilbur, WA 99185Active
 MLS ID #2566982, Shara Coffman. NWMLS as distributed by MLS GRID
- $299,0004 bd2 ba2.1k sqft15 NW Cole, Wilbur, WA 99185Active
 MLS ID #2564391, Hollie Tipps. NWMLS as distributed by MLS GRID
