Skip main navigation
Contingent
  • $850,000

    105 SW 15th St, Blue Springs, MO 64015

    4beds
    4,540sqft
    : 
    Loading
    Get pre-qualified
    Single Family Residence
    Built in 1908
    0.41 Acres Lot
    $-- Zestimate®
    $187/sqft
    $-- HOA

    What's special

    Beautiful built-in brick fireplaceHigh-end finishes throughout
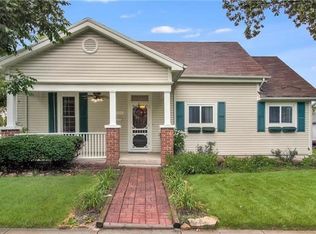
    Hands down, the most unique and carefully restored historic home in the heart of Blue Springs. Nothing rivals this home as no expense was spared in completely restoring this 1908 beauty, and then taking it well beyond even the original build with a large addition including 2 car garage and additional living space above, plus a complete makeover of the detached carriage house which includes a third garage space, storage, a finished lower level studio with full bathroom and a studio apartment on the upper floor with its own driveway, access, kitchen, full bathroom, and laundry. This is better than new construction with high-end finishes throughout, and still the advantage of new everything - from completely new underground utilities for water, electric, gas, and sewer, to energy efficient spray foam insulation in all exterior walls, to the expensive, period-appropriate new double pane thermal wood windows. You'll be charmed by the spacious open level, thanks to engineered beams and posts that allow for a super open layout with the chef's kitchen as the centerpiece. Many of the 100+ year old materials were repurposed on the main level including douglas fir shiplap that is now the eat-in kitchen ceiling, or the original barn wood that is now a bartop between the two decorative shelves that frame the kitchen. There's even original stained glass in the grand staircase! Outside is a gardener's paradise with a sprinkler system that covers every square inch and a meticulously manicured yard, maintained by a master gardener. It's the entertainer's dream with the dedicated hot tub area, beautiful built-in brick fireplace, plus the state-of-the-art swim spa that stays with the home. The primary suite is a dream with vaulted ceilings and a giant bathroom with dual vanities and a cavernous walk-in double shower. Walk-in closets galore and tons of storage. Documentation for virtually everything. This is truly a once-in-a-lifetime opportunity. Preapproval required for showing!
    74 days
    |
    704
    |
    17
    |

    Zillow last checked:

    Listing updated:

    Listed by:

    Micah Thomas 913-594-9333,

    Standard Real Estate

    Source: Heartland MLS as distributed by MLS GRID,MLS#: 2616469MLS Logo

      Facts & features

      Interior

      Bedrooms & bathrooms
      • Bedrooms: 4
      • Bathrooms: 6
      • Full bathrooms: 5
      • 1/2 bathrooms: 1
      Dining room
      • Description: Breakfast Area,Formal
      Heating
      • Natural Gas, Other
      Cooling
      • Electric
      Appliances
      • Included: Cooktop, Dishwasher, Disposal, Double Oven, Dryer, Exhaust Fan, Microwave, Refrigerator, Washer
      • Laundry: Bedroom Level, Multiple Locations
      Features
      • Ceiling Fan(s), Central Vacuum, Custom Cabinets, Kitchen Island, Pantry, In-Law Floorplan, Walk-In Closet(s)
      • Flooring: Wood
      • Windows: Skylight(s), Thermal Windows
      • Basement: Unfinished,Stone/Rock
      • Number of fireplaces: 1
      • Fireplace features: Gas, Hearth Room
      Interior area
      • Total structure area: 4,540
      • Total interior livable area: 4,540 sqft
      • Finished area above ground: 4,540
      • Finished area below ground: 0
      Video & virtual tour

      Property

      Parking
      • Total spaces: 3
      • Parking features: Attached, Detached, Garage Faces Side
      • Attached garage spaces: 3
      Features
      • Patio & porch: Porch
      • Has spa: Yes
      • Spa features: Heated
      Lot
      • Size: 0.41 Acres
      • Dimensions: 119 x 150
      • Features: City Lot, Corner Lot
      Details
      • Additional structures: Guest House, Income Unit, Outbuilding
      • Parcel number: 35710290500000000

      Construction

      Type & style
      • Home type: SingleFamily
      • Architectural style: Traditional
      • Property subtype: Single Family Residence
      Materials
      • Frame
      • Roof: Composition
      Condition
      • Year built: 1908

      Utilities & green energy

      • Sewer: Public Sewer
      • Water: Public
      Green energy
      • Energy efficient items: Insulation

      Community & HOA

      Community
      • Subdivision: Webb's Add
      HOA
      • Has HOA: No
      Location
      • Region: Blue Springs

      Financial & listing details

      • Price per square foot: $187/sqft
      • Tax assessed value: $551,480
      • Annual tax amount: $7,904
      • Date on market: 4/24/2026
      • Listing terms: Cash,Conventional,FHA,VA Loan
      • Ownership: Private

        Estimated market value

        Not available

        Estimated sales range

        Not available

        Not available

        Price history

        DateEventPrice
        6/8/2026Contingent$850,000$187/sqft
        Source: Heartland MLS as distributed by MLS GRID #2616469 Report a problem
        4/24/2026Listed for sale$850,000$187/sqft
        Source: Heartland MLS as distributed by MLS GRID #2616469 Report a problem
        2/2/2009Sold--
        Source: Public Record Report a problem

        Public tax history

        YearProperty taxesTax assessment
        2025$7,904 +0%$104,781 +8.2%
        2024$7,901 +2%$96,849
        2023$7,750 +8%$96,849 +22.2%
        2022$7,173 +0.1%$79,230
        2021$7,167 +11.9%$79,230 +10%
        2020$6,403 +3.4%$72,006
        2019$6,191 $72,006 +35.6%
        2018$6,191 +27.5%$53,101
        2017$4,856 +10.3%$53,101 +7.3%
        2016$4,403 -0.1%$49,482
        2014$4,409 +0.5%$49,482
        2013$4,386 +18.2%$49,482
        2012$3,709 +633.4%$49,482 +18.1%
        2011$506 -48.1%$41,882 +630.9%
        2010$975 $5,730

        Find assessor info on the county website

        Monthly payment

        Est. payment

        Payment breakdown

        Explore the cost of this home by adjusting the details. Changes won't be saved.
        All calculations are estimates and provided by Zillow, Inc. for informational purposes only. Actual amounts may vary.
        HOA fees may include property taxes on listings classified as Co-Ops. Contact the listing agent and/or owner for fee details.
        Mortgage interest rates are dependent on a number of factors, including credit score, down payment, and repayment length. Interest rate data provided by Zillow Group Marketplace, Inc. as of 1/1/1970 from various mortgage lenders with which we have lead or other similar arrangements; the Estimated Payment is an average of those rates.
        See how much you could borrow to make a competitive offer.

        Climate risks

        Neighborhood: 64015

        Getting around

        65 / 100
        Somewhat Walkable
        47 / 100
        Somewhat Bikeable

        Nearby schools

        GreatSchools rating
        Schools provided by the listing agent
        • Elementary: Thomas J Ultican
        • Middle: Paul Kinder
        • High: Blue Springs

        Source: Heartland MLS as distributed by MLS GRID. This data may not be complete. We recommend contacting the local school district to confirm school assignments for this home.

        A local agent can set up tours, give advice and negotiate with sellers.

        A local lender can help you make sure your offer is ready when you are.

        Browse local experts

        Similar homes

        Skip to the end of the carouselSkip to the beginning of the carousel