Welcome to this beautifully modernized and worry-free home—where the big projects are already done! Since 2024, the owners have invested in total peace of mind, featuring a brand-new HVAC, new Water Heater, Sump Pump and a new modern Thermostat. This home also boasts professional structural leveling and stabilization by JES, complete with PG County approved permits and transferable documents!The spacious, unfinished basement offers a clean slate for your future vision providing a head start for your custom finishes. Property is sold As-Is. Step inside to find a fresh, turn-key interior with new paint, plush new carpet, new interior doors, fans, and updated outlets throughout. The kitchen features a new matching Samsung Bespoke Refrigerator, Gas Range, Dishwasher, and vent. Complemented by a matching new Samsung washer and dryer. This home also offers a rare main-level bonus room with a closet and natural light. Perfect for an au pair suite, hobby room, or private office, providing the convenience of an additional room. OUTDOOR LIVING: The property features a fully fenced yard with a front-facing brand new metal perimeter that connects to both sides of the home for maximum security and privacy. Plus 3 sheds two in the back and 1 out front. While the home is being sold in As-Is condition, the sellers are offering a generous closing cost credit toward a brand-new deck of your choice—allowing you to design your perfect outdoor oasis! Walking distance from Colin Powell Academy and the John Hanson Montessori school that is moving into the former Potomac Landing School down the street, starting the 26 - 27 school year. JOIN US FOR THE PREMIERE OPEN HOUSE: Saturday, March 28th from 2:00 PM – 5:00 PM. Don't miss this immaculate opportunity!
Sold for $560,000
$560,000
105 Saint Andrews Dr E, Fort Washington, MD 20744
3beds
2,344sqft
Single Family Residence
Built in 1974
0.36 Acres Lot
$560,600 Zestimate®
$239/sqft
$3,413 Estimated rent
Home value
$560,600
$510,000 - $617,000
$3,413/mo
Zestimate® history
Owner options
List your home for rent
$3,413/mo
Rent Zestimate®
Find your next renter with Zillow Rental Manager. Plus, with online applications, you can quickly screen prospective tenants – for free.
$3,413/mo
Rent Zestimate®
Refinance and save
$3,536/mo
Est. payment
Refinancing to a lower rate could help reduce your monthly payments and save thousands over the life of the loan.
$3,536/mo
Est. payment
Explore your selling options
Work with a Zillow partner agent
Leverage their expertise and Zillow's premium Showcase listings to get your home seen by more buyers.
Get startedList with your own agent
Get your home in front of millions of buyers by listing it on Zillow.
Learn how to do itSell it yourself
Take full control of how buyers see your home on Zillow by listing For Sale by Owner (FSBO).
List your homeWhat's special
Fully fenced yardNew paintNew modern thermostatBrand-new hvacNew interior doorsFresh turn-key interiorNew water heater
Zillow last checked:
Listing updated:
Listed by:
Ryan Tamoria 703-282-7556,
Douglas Elliman of Metro DC, LLC - Arlington
Bought with:
Jhojan Coronado Pozo
Fairfax Realty Select
Source: Bright MLS,MLS#: MDPG2195212
Facts & features
Interior
Bedrooms & bathrooms
- Bedrooms: 3
- Bathrooms: 3
- Full bathrooms: 2
- 1/2 bathrooms: 1
- Main level bathrooms: 3
- Main level bedrooms: 3
Rooms
- Room types: Bedroom 2, Bedroom 3, Bedroom 1, Bathroom 1, Bathroom 2, Half Bath
Bedroom 1
- Level: Main
Bedroom 2
- Level: Main
Bedroom 3
- Level: Main
Bathroom 1
- Level: Main
Bathroom 2
- Level: Main
Half bath
- Level: Main
Heating
- Forced Air, Natural Gas
Cooling
- Central Air, Electric
Appliances
- Included: Dishwasher, Disposal, Microwave, Refrigerator, Washer, Cooktop, Exhaust Fan, Water Heater, Ice Maker, Dryer, Energy Efficient Appliances, Gas Water Heater
- Laundry: Main Level, Laundry Chute
Features
- Bar, Ceiling Fan(s), Dining Area, Family Room Off Kitchen, Pantry, Bathroom - Tub Shower, Bathroom - Walk-In Shower, Breakfast Area, Combination Kitchen/Living, Combination Dining/Living, Floor Plan - Traditional, Walk-In Closet(s), Dry Wall
- Flooring: Hardwood, Carpet, Wood
- Windows: Screens, Skylight(s)
- Basement: Unfinished,Sump Pump,Water Proofing System
- Number of fireplaces: 1
- Fireplace features: Brick
Interior area
- Total structure area: 2,344
- Total interior livable area: 2,344 sqft
- Finished area above ground: 2,344
Property
Parking
- Total spaces: 2
- Parking features: Storage, Garage Faces Front, Inside Entrance, Garage Door Opener, Concrete, Attached, Driveway
- Attached garage spaces: 2
- Has uncovered spaces: Yes
Accessibility
- Accessibility features: None
Features
- Levels: Two
- Stories: 2
- Patio & porch: Deck
- Exterior features: Play Area
- Pool features: None
- Fencing: Board,Wood,Aluminum
Lot
- Size: 0.36 Acres
Details
- Additional structures: Above Grade
- Parcel number: 17050394486
- Zoning: RSF95
- Special conditions: Standard
Construction
Type & style
- Home type: SingleFamily
- Architectural style: Contemporary,Traditional
- Property subtype: Single Family Residence
Materials
- Brick Front, Frame, Composition
- Foundation: Concrete Perimeter
- Roof: Shingle
Condition
- Very Good
- New construction: No
- Year built: 1974
Utilities & green energy
- Sewer: Public Sewer
- Water: Public
- Utilities for property: Cable
Community & HOA
Community
- Security: Electric Alarm
- Subdivision: Tantallon Hills
HOA
- Has HOA: No
Location
- Region: Fort Washington
Financial & listing details
- Price per square foot: $239/sqft
- Tax assessed value: $487,500
- Annual tax amount: $7,395
- Date on market: 3/23/2026
- Listing agreement: Exclusive Right To Sell
- Listing terms: Cash,Conventional,FHA,VA Loan,Other
- Inclusions: 2 Sheds In Backyard, Play Set Can Stay Or Be Gone. Same For Front Yard Shed Also. Mower And 46inch Zero Turn
- Ownership: Fee Simple
Price history
| Date | Event | Price |
|---|---|---|
| 5/15/2026 | Sold | $560,000-3.4%$239/sqft |
Source:  Bright MLS #MDPG2195212 Report a problem Bright MLS #MDPG2195212 Report a problem | ||
| 4/15/2026 | Pending sale | $579,900$247/sqft |
Source:  Douglas Elliman #MDPG2195212 Report a problem Douglas Elliman #MDPG2195212 Report a problem | ||
| 4/15/2026 | Contingent | $579,900$247/sqft |
Source: Bright MLS #MDPG2195212 Report a problem | ||
| 3/23/2026 | Listed for sale | $579,900+18.1%$247/sqft |
Source: Bright MLS #MDPG2195212 Report a problem | ||
| 9/3/2024 | Sold | $491,000+0.2%$209/sqft |
Source: Bright MLS #MDPG2120854 Report a problem | ||
| 7/30/2024 | Pending sale | $489,900$209/sqft |
Source: Bright MLS #MDPG2120854 Report a problem | ||
| 7/26/2024 | Listed for sale | $489,900+144.9%$209/sqft |
Source: Bright MLS #MDPG2120854 Report a problem | ||
| 8/21/1998 | Sold | $200,000$85/sqft |
Source: Public Record Report a problem | ||
Public tax history
| Year | Property taxes | Tax assessment |
|---|---|---|
| 2025 | $7,396 +47.1% | $470,800 +4.1% |
| 2024 | $5,028 +6.9% | $452,200 +6.9% |
| 2023 | $4,703 -6.5% | $422,933 -6.5% |
| 2022 | $5,028 +24.1% | $452,200 +24.1% |
| 2021 | $4,052 +3.7% | $364,400 +3.7% |
| 2020 | $3,907 -19.2% | $351,333 +8% |
| 2019 | $4,832 | $325,200 |
| 2018 | $4,832 +7.5% | $325,200 +7.5% |
| 2017 | $4,495 +11.2% | $302,467 +8.1% |
| 2016 | $4,043 | $279,733 +8.8% |
| 2015 | $4,043 | $257,000 |
| 2014 | $4,043 | $257,000 |
| 2013 | -- | $257,000 -17% |
| 2012 | -- | $309,600 |
| 2011 | -- | $309,600 |
| 2010 | -- | $309,600 -29.9% |
| 2009 | -- | $441,520 +15.1% |
| 2008 | -- | $383,456 +17.8% |
| 2007 | -- | $325,393 +21.7% |
| 2006 | -- | $267,330 +10.1% |
| 2005 | -- | $242,722 +11.3% |
| 2004 | -- | $218,116 +12.7% |
| 2003 | -- | $193,510 |
| 2002 | -- | $193,510 +6.2% |
| 2001 | -- | $182,276 |
Find assessor info on the county website
Neighborhood: 20744
Nearby homes
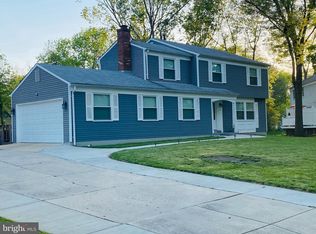
- $578,0004 bd3 ba2.8k sqft103 Saint Andrews Dr E, Fort Washington, MD 20744Off Market
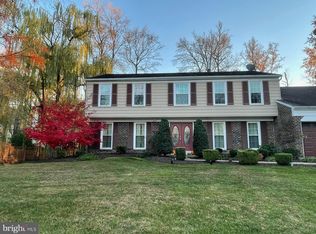
- $655,0005 bd4 ba2.9k sqft107 Saint Andrews Dr E, Fort Washington, MD 20744Sold
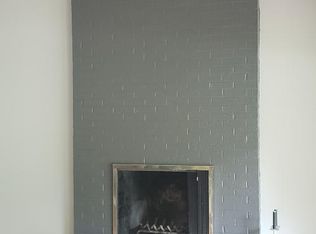
- $463,2004 bd3 ba3.1k sqft12709 Macduff Dr, Fort Washington, MD 20744Off Market
- $468,900-- bd2 ba2k sqft12707 Macduff Dr, Fort Washington, MD 20744Off Market
- $452,100-- bd2 ba2k sqft12711 Macduff Dr, Fort Washington, MD 20744Off Market
- $505,300-- bd2 ba2.4k sqft12609 Abbotsford Cir, Fort Washington, MD 20744Off Market
- $580,0005 bd4 ba2k sqft12703 Macduff Dr, Fort Washington, MD 20744Off Market
- $512,6005 bd4 ba2k sqft101 Saint Andrews Dr E, Fort Washington, MD 20744Off Market
Nearby schools
GreatSchools rating
- NAPotomac Landing Elementary SchoolGrades: PK-6Distance: 0.3 mi
- 3/10Colin L Powell AcademyGrades: PK-8Distance: 0.7 mi
- 2/10Friendly High SchoolGrades: 9-12Distance: 3.3 mi
Schools provided by the listing agent
- District: Prince George's County Public Schools
Source: Bright MLS. This data may not be complete. We recommend contacting the local school district to confirm school assignments for this home.
Get a cash offer in 3 minutes
Find out how much your home could sell for in as little as 3 minutes with a no-obligation cash offer.
Estimated market value
$560,600
Get a cash offer in 3 minutes
Find out how much your home could sell for in as little as 3 minutes with a no-obligation cash offer.
Estimated market value
$560,600
- Maryland
- Prince Georges County
- Fort Washington
- 20744
- 105 Saint Andrews Dr E
Nearby cities
Nearby zip codes
Other Fort Washington Topics
