Skip main navigation
Off market
  • $331,700

    105 Saint Charles Ct, Charleston, SC 29407

    3beds
    1,344sqft
    Townhouse
    Built in 1967
    435 Square Feet Lot
    $331,700 Zestimate®
    $247/sqft
    $2,472 Estimated rent

    Home value

    $331,700

    $308,000 - $358,000

    $2,472/mo

    Zestimate® history
    Loading
    Loading...

    Owner options

    List your home for rent

    $2,472/mo

    Rent Zestimate®

    Find your next renter with Zillow Rental Manager. Plus, with online applications, you can quickly screen prospective tenants – for free.

    Learn more

    $2,472/mo

    Rent Zestimate®

    Refinance and save

    $2,182/mo

    Est. payment

    Refinancing to a lower rate could help reduce your monthly payments and save thousands over the life of the loan.

    See today's rates

    $2,182/mo

    Est. payment

    Explore your selling options

    Work with a Zillow partner agent

    Leverage their expertise and Zillow's premium Showcase listings to get your home seen by more buyers.

    Get started

    List with your own agent

    Get your home in front of millions of buyers by listing it on Zillow.

    Learn how to do it

    Sell it yourself

    Take full control of how buyers see your home on Zillow by listing For Sale by Owner (FSBO).

    List your home

    What's special

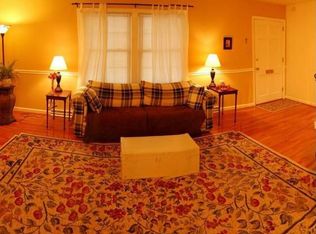
    Charming townhouse style condo in what is currently being considered one of the best locations in Charleston. With Charleston mushrooming out with development, properties this close to shopping, the airport, i-26, and Downtown are growing in popularity. The old Charleston brick greets and states the quality found in older properties built before tract building became the norm. It comes with 2 parking paces, guest parking when available, and is located across from the new catholic church and headquarters on the Ashley River. Solid construction makes for a nice quiet spot with concrete block soundproofed walls. It has a marble entryway, true hardwood floors, solid wood doors throughout, chair rail, crown molding and a marble wood burning fireplace with circulation fan(the fireplace tools convey). It has a bright kitchen and separate dining room downstairs that overlooks the quaint walled backyard. It has a walk in pantry with shelving and a half bath downstairs. Upstairs are more hardwood floors (even under the carpet in the master). The full bath upstairs has a white pedestal sink, ceramic tile and a cast iron enameled tub with sliding doors and a mirrored medicine cabinet. Double pane glass makes for even more quiet and a savings on energy. The following items convey: - Refrigerator, washer and dryer, all window treatments, mirrors and pictures in the downstairs hall bath, the Tempurpedic queen bed (and headboard) and the stainless steel grill in the back yard. FYI- There is a fig tree and banana trees that produce fruit, there are butterfly bushes, camelia, purple petunia and a crepe myrtle that flower as well. There is also a 20' buffer purchased by the HOA along the back line to make sure privacy stays for future use. As noted below, the $219 per month regime fee covers exterior maintenance, exterior insurance, flood insurance, lawn care, security lighting and a termite bond. Come make this one your own and start enjoying the quality and location that so many Northbridge residents cherish. (seller may consider making some renovations or changes with the right offer)

    This property is off market, which means it's not currently listed for sale or rent on Zillow. This may be different from what's available on other websites or public sources.

    Facts & features

    Interior

    Bedrooms & bathrooms
    • Bedrooms: 3
    • Bathrooms: 2
    • Full bathrooms: 1
    • 1/2 bathrooms: 1
    Heating
    • Heat pump, Electric
    Cooling
    • Central
    Appliances
    • Included: Dishwasher, Dryer, Garbage disposal, Range / Oven, Refrigerator, Washer
    Features
    • Flooring: Tile, Carpet, Hardwood, Laminate
    • Basement: None
    • Has fireplace: Yes
    Interior area
    • Total interior livable area: 1,344 sqft

    Property

    Features
    • Exterior features: Brick
    Lot
    • Size: 435 sqft
    Details
    • Parcel number: 4150900157

    Construction

    Type & style
    • Home type: Townhouse
    Condition
    • Year built: 1967

    Community & neighborhood

    Location
    • Region: Charleston

    HOA & financial

    HOA
    • Has HOA: Yes
    • HOA fee: $310 monthly

    Other

    Other facts
    • New Owned: Pre-Owned
    • Master Bedroom: Upstairs
    • FP Desc/Location: Family Room, Wood Burning
    • Garage/Parking: Off-Street Parking
    • Stories: 2 Stories
    • Foundation: Crawl Space
    • Misc Exterior: Fence - Private, Storage/Outbuilding

    Price history

    DateEventPrice
    1/6/2021Sold$185,000$138/sqft
    Source: Public Record Report a problem
    9/18/2019Sold$185,000-7.5%$138/sqft
    Source: CTMLS #18029408 Report a problem
    9/2/2019Pending sale$199,900$149/sqft
    Source: Carolina One Real Estate - Downtown #18029408 Report a problem
    9/2/2019Listed for sale$199,900$149/sqft
    Source: Carolina One Real Estate - Downtown #18029408 Report a problem
    7/27/2019Pending sale$199,900$149/sqft
    Source: Carolina One Real Estate - Downtown #18029408 Report a problem
    5/15/2019Price change$199,900-11%$149/sqft
    Source: Carolina One Real Estate - Downtown #18029408 Report a problem
    3/30/2019Listed for sale$224,500$167/sqft
    Source: Carolina One Real Estate - Downtown #18029408 Report a problem
    3/18/2019Pending sale$224,500$167/sqft
    Source: Carolina One Real Estate - Downtown #18029408 Report a problem
    3/10/2019Price change$224,500-0.2%$167/sqft
    Source: Carolina One Real Estate - Downtown #18029408 Report a problem
    10/29/2018Listed for sale$225,000-5.7%$167/sqft
    Source: Carolina One Real Estate #18029408 Report a problem
    5/22/2018Listing removed$238,500$177/sqft
    Source: Owner Report a problem
    5/9/2018Price change$238,500-4.4%$177/sqft
    Source: Owner Report a problem
    3/29/2018Listed for sale$249,500+44.1%$186/sqft
    Source: Owner Report a problem
    12/14/2004Sold$173,200$129/sqft
    Source: Public Record Report a problem
    6/19/2000Sold$173,200$129/sqft
    Source: Public Record Report a problem

    Public tax history

    YearProperty taxesTax assessment
    2025$1,214 +14.2%$8,510 +15%
    2024$1,063 +3.4%$7,400
    2023$1,028 +6.4%$7,400
    2022$966 -4.4%$7,400
    2021$1,010 -66%$7,400 -33.3%
    2020$2,972 $11,100 +48.4%
    2019$2,972 $7,480
    2017$2,972 +45.8%$7,480
    2016$2,038 +3.2%$7,480
    2015$1,974 +4.6%$7,480
    2014$1,887 --
    2011$1,887 +169.8%--
    2010$700 -3.4%$4,970
    2009$725 +7.4%$4,970
    2008$675 -9.4%$4,970
    2006$745 -1%$4,970
    2005$752 -54.8%$4,970 -20.2%
    2004$1,662 +1%$6,230
    2003$1,646 +2.6%$6,230
    2002$1,604 +40.6%$6,230 +68.8%
    2000$1,141 $3,690

    Find assessor info on the county website

    Neighborhood: 29407

    Nearby schools

    GreatSchools rating
    Schools provided by the listing agent
    • Elementary: Springfield
    • Middle: West Ashley
    • High: West Ashley

    Source: The MLS. This data may not be complete. We recommend contacting the local school district to confirm school assignments for this home.

    Get a cash offer in 3 minutes
    Find out how much your home could sell for in as little as 3 minutes with a no-obligation cash offer.
    Estimated market value
    $331,700
    Get a cash offer in 3 minutes
    Find out how much your home could sell for in as little as 3 minutes with a no-obligation cash offer.
    Estimated market value
    $331,700