Introducing a charming townhome condo in the Providence Village community. This 2-level residence offers a comfortable and convenient lifestyle with its thoughtfully designed layout and location. Boasting 3 bedrooms and 2-1/2 bathrooms, this home is a perfect blend of comfort and style. Upon entering, the main level has an inviting living space that flows into the kitchen and eat-in dining room, creating an ideal setting for entertaining guests or enjoying quality time with loved ones. Wood flooring on the main level. The well-appointed kitchen features updated cabinetry, stainless steel appliances, granite counters, and ceramic tiling, making meal preparation a breeze. The half bath is on the main level. Ascend the stairs to discover the spacious bedrooms, each offering a private retreat to unwind and recharge. The primary suite has generous proportions, and the en-suite bathroom boasts a standing shower and ceramic tile. The well-sized 2nd and 3rd bedrooms are upstairs, as is the 2nd full bathroom, which has a large tub and ceramic tile. Outside, a private, brick patio awaits, offering a delightful space to enjoy morning coffee or a small gathering. Two assigned parking spaces come with the home (#365). The Providence Village community itself offers a tot lot and is near many amenities. Located in Providence Village, residents enjoy the best of both worlds – a tranquil suburban setting and easy access to urban conveniences. Close proximity to major highways, shopping centers, dining establishments, and recreational facilities ensures that all your needs are within reach. W&OD Trail (1.2 mi), Sterling Park Golf Club (1.0 mi), Claude Moore Park (2.5 mi), Potomac Run Plaza (Target, Harris Teeter, and more, 3.4 mi), Costco (3.6 mi), Dulles Town Center (3.9 mi), Dulles Airport (5.7 mi). Convenient to rt 28, rt 7 (Leesburg Pike), and 267 (Dulles Toll Road). Sully ES (0.4 mi), Sterling MS (1.1 mi), Park View HS (2.0 mi). Don't miss the opportunity to make this rarely-available townhome condo your own! Schedule a showing today and experience the epitome of comfortable and modern living in Providence Village.
Sold for $360,000
$360,000
105 Saint Charles Sq, Sterling, VA 20164
3beds
1,141sqft
Townhouse
Built in 1985
-- sqft lot
$419,100 Zestimate®
$316/sqft
$2,604 Estimated rent
Home value
$419,100
$398,000 - $440,000
$2,604/mo
Zestimate® history
Owner options
List your home for rent
$2,604/mo
Rent Zestimate®
Find your next renter with Zillow Rental Manager. Plus, with online applications, you can quickly screen prospective tenants – for free.
$2,604/mo
Rent Zestimate®
Refinance and save
$2,177/mo
Est. payment
Refinancing to a lower rate could help reduce your monthly payments and save thousands over the life of the loan.
$2,177/mo
Est. payment
Explore your selling options
Work with a Zillow partner agent
Leverage their expertise and Zillow's premium Showcase listings to get your home seen by more buyers.
Get startedList with your own agent
Get your home in front of millions of buyers by listing it on Zillow.
Learn how to do itSell it yourself
Take full control of how buyers see your home on Zillow by listing For Sale by Owner (FSBO).
List your homeWhat's special
Harris teeterSpacious bedroomsPotomac run plazaWood flooringPrimary suiteGranite countersUpdated cabinetry
Zillow last checked:
Listing updated:
Listed by:
Tammy Le 703-223-6730,
Redfin Corporation
Bought with:
Abul Tareque, 0225226028
Samson Properties
Source: Bright MLS,MLS#: VALO2053016
Facts & features
Interior
Bedrooms & bathrooms
- Bedrooms: 3
- Bathrooms: 3
- Full bathrooms: 2
- 1/2 bathrooms: 1
- Main level bathrooms: 1
Rooms
- Room types: Living Room, Dining Room, Primary Bedroom, Bedroom 2, Bedroom 3, Kitchen, Family Room, Foyer
Basement
- Area: 0
Heating
- Forced Air, Electric
Cooling
- Central Air, Electric
Appliances
- Included: Microwave, Disposal, Dishwasher, Dryer, Washer, Refrigerator, Cooktop, Electric Water Heater
- Laundry: Main Level, Hookup, Washer In Unit, Dryer In Unit
Features
- Dining Area, Primary Bath(s), Ceiling Fan(s), Attic, Combination Kitchen/Dining, Bathroom - Tub Shower, Upgraded Countertops
- Flooring: Laminate, Carpet, Wood
- Has basement: No
- Number of fireplaces: 1
- Fireplace features: Screen
Interior area
- Total structure area: 1,141
- Total interior livable area: 1,141 sqft
- Finished area above ground: 1,141
- Finished area below ground: 0
Property
Parking
- Total spaces: 2
- Parking features: Parking Lot
Accessibility
- Accessibility features: None
Features
- Levels: Two
- Stories: 2
- Pool features: None
Details
- Additional structures: Above Grade, Below Grade
- Parcel number: 022167434281
- Zoning: PDH3
- Special conditions: Standard
Construction
Type & style
- Home type: Townhouse
- Architectural style: Colonial
- Property subtype: Townhouse
Materials
- Vinyl Siding
- Foundation: Other
Condition
- New construction: No
- Year built: 1985
- Major remodel year: 2016
Details
- Builder model: CAMBRIDGE END UNIT
Utilities & green energy
- Sewer: Public Sewer
- Water: Public
Community & HOA
Community
- Condo and coop fee: $228 monthly
- Subdivision: Providence Village
HOA
- Has HOA: No
- Amenities included: Common Grounds, Tot Lots/Playground
- Services included: Management, Insurance, Reserve Funds, Snow Removal, Trash
- HOA name: Pvtca
Location
- Region: Sterling
Financial & listing details
- Price per square foot: $316/sqft
- Tax assessed value: $358,680
- Annual tax amount: $3,192
- Date on market: 6/30/2023
- Listing agreement: Exclusive Right To Sell
- Listing terms: Cash,VA Loan
- Ownership: Condominium
Price history
| Date | Event | Price |
|---|---|---|
| 9/8/2023 | Sold | $360,000-1.4%$316/sqft |
Source:  Bright MLS #VALO2053016 Report a problem Bright MLS #VALO2053016 Report a problem | ||
| 9/1/2023 | Pending sale | $365,000$320/sqft |
Source: Bright MLS #VALO2053016 Report a problem | ||
| 8/13/2023 | Contingent | $365,000$320/sqft |
Source: Bright MLS #VALO2053016 Report a problem | ||
| 7/13/2023 | Listed for sale | $365,000$320/sqft |
Source: Bright MLS #VALO2053016 Report a problem | ||
| 7/6/2023 | Contingent | $365,000$320/sqft |
Source: Bright MLS #VALO2053016 Report a problem | ||
| 6/30/2023 | Listed for sale | $365,000+51.5%$320/sqft |
Source: Bright MLS #VALO2053016 Report a problem | ||
| 2/9/2016 | Sold | $241,000-3.6%$211/sqft |
Source: Public Record Report a problem | ||
| 4/30/2007 | Sold | $250,000$219/sqft |
Source: Public Record Report a problem | ||
Public tax history
| Year | Property taxes | Tax assessment |
|---|---|---|
| 2025 | $2,988 -2.6% | $371,200 +4.6% |
| 2024 | $3,069 -2.2% | $354,750 -1.1% |
| 2023 | $3,138 +4.5% | $358,680 +6.3% |
| 2022 | $3,002 -1.5% | $337,350 +8.4% |
| 2021 | $3,049 +2.9% | $311,080 +8.7% |
| 2020 | $2,963 | $286,280 +7.6% |
| 2019 | $2,963 +8.7% | $266,170 +5.9% |
| 2018 | $2,727 +5.6% | $251,310 +9.5% |
| 2017 | $2,582 +11.9% | $229,500 +12.2% |
| 2016 | $2,308 | $204,460 +40.7% |
| 2015 | $2,308 +1.2% | $145,320 +4.2% |
| 2014 | $2,280 | $139,410 -55.4% |
| 2006 | -- | $312,500 +49.6% |
| 2005 | -- | $208,900 |
| 2004 | -- | $208,900 +41.9% |
| 2003 | -- | $147,200 +11.6% |
| 2002 | -- | $131,900 +30.3% |
| 2001 | -- | $101,200 |
Find assessor info on the county website
Neighborhood: 20164
Nearby homes
- $359,0002 bd1 ba1k sqft106 Saint Charles Sq, Sterling, VA 20164Sold
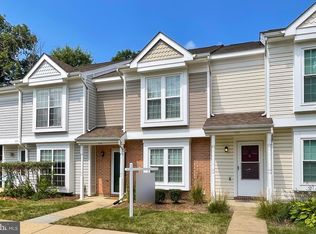
- $311,5002 bd1 ba840 sqft125 Saint Charles Sq, Sterling, VA 20164Off Market
- $348,2002 bd1 ba1k sqft123 Saint Charles Sq, Sterling, VA 20164Off Market
- $352,3002 bd1 ba1k sqft127 Saint Charles Sq, Sterling, VA 20164Off Market
- $379,6003 bd1 ba1k sqft22 Essex Sq, Sterling, VA 20164Off Market
- $404,1003 bd2 ba1.1k sqft20 Essex Sq, Sterling, VA 20164Off Market
- $355,9002 bd1 ba1k sqft24 Essex Sq, Sterling, VA 20164Off Market
- $323,0002 bd1 ba840 sqft48 Essex Sq, Sterling, VA 20164Sold
Nearby schools
GreatSchools rating
- 1/10Sully Elementary SchoolGrades: PK-5Distance: 0.3 mi
- 1/10Sterling Middle SchoolGrades: 6-8Distance: 0.4 mi
- 1/10Park View High SchoolGrades: 9-12Distance: 1.3 mi
Schools provided by the listing agent
- Elementary: Sully
- Middle: Sterling
- High: Park View
- District: Loudoun County Public Schools
Source: Bright MLS. This data may not be complete. We recommend contacting the local school district to confirm school assignments for this home.
Get a cash offer in 3 minutes
Find out how much your home could sell for in as little as 3 minutes with a no-obligation cash offer.
Estimated market value
$419,100
Get a cash offer in 3 minutes
Find out how much your home could sell for in as little as 3 minutes with a no-obligation cash offer.
Estimated market value
$419,100
- Virginia
- Loudoun County
- Sterling
- 20164
- 105 Saint Charles Sq
Nearby cities
Nearby neighborhoods
Nearby zip codes
Other Sterling Topics
