Over 3400 square feet of living space,vaulted ceilings one of the largest John Houston homes built in this development. Step inside this beautiful home and enjoy the elegant wood floors that flow seamlessly throughout the living spaces. Enjoy two spacious family rooms one on each floor! Primary bedroom is conveniently located on the main floor offering generous walk-in closet and a luxurious en-suite bathroom with soaking tub and walk in shower. A spacious room is downstairs that can be utilized as a home office or a bedroom and a half bath downstairs for guests. This kitchen is set up for some fun entertaining! This area offers a spacious granite island, and a nook area for your kitchen table. A private oasis awaits as you enter the yard-take a swim in this beautiful custom saltwater pool and hot tub. If you love to entertain or have space...and enjoy a beautiful pool without a big yard to upkeep then this is a MUST SEE!
Some rooms in the photos shown have been virtually staged.
Sold
Price Unknown
105 Saint Elias Dr, Burleson, TX 76028
5beds
3,464sqft
Single Family Residence
Built in 2017
0.28 Acres Lot
$572,700 Zestimate®
$--/sqft
$3,401 Estimated rent
Home value
$572,700
$544,000 - $601,000
$3,401/mo
Zestimate® history
Owner options
List your home for rent
$3,401/mo
Rent Zestimate®
Find your next renter with Zillow Rental Manager. Plus, with online applications, you can quickly screen prospective tenants – for free.
$3,401/mo
Rent Zestimate®
Refinance and save
$300/mo
Est. payment
Refinancing to a lower rate could help reduce your monthly payments and save thousands over the life of the loan.
$300/mo
Est. payment
Explore your selling options
Work with a Zillow partner agent
Leverage their expertise and Zillow's premium Showcase listings to get your home seen by more buyers.
Get startedList with your own agent
Get your home in front of millions of buyers by listing it on Zillow.
Learn how to do itSell it yourself
Take full control of how buyers see your home on Zillow by listing For Sale by Owner (FSBO).
List your homeWhat's special
Zillow last checked:
Listing updated:
Listed by:
Renee Wells 0721825 817-312-9545,
Texas Legacy Realty 817-312-9545
Bought with:
Shandy Stogsdill
Wethington Agency
Source: NTREIS,MLS#: 20509497
Facts & features
Interior
Bedrooms & bathrooms
- Bedrooms: 5
- Bathrooms: 3
- Full bathrooms: 2
- 1/2 bathrooms: 1
Primary bedroom
- Level: First
Primary bedroom
- Features: Fireplace
- Level: First
Primary bedroom
- Level: Second
Primary bedroom
- Level: Second
Bedroom
- Features: Closet Cabinetry, Ceiling Fan(s), En Suite Bathroom, Walk-In Closet(s)
- Level: First
Great room
- Level: Second
Living room
- Level: Second
Heating
- Central, Electric, Zoned
Cooling
- Central Air, Zoned
Appliances
- Included: Some Gas Appliances, Built-In Gas Range, Dishwasher, Disposal, Gas Oven, Microwave, Plumbed For Gas
- Laundry: Washer Hookup, Electric Dryer Hookup, Laundry in Utility Room
Features
- Chandelier, Decorative/Designer Lighting Fixtures, Double Vanity, Eat-in Kitchen, Granite Counters, Kitchen Island, Open Floorplan, Pantry, Smart Home, Vaulted Ceiling(s), Walk-In Closet(s), Wired for Sound
- Flooring: Carpet, Ceramic Tile, Wood
- Windows: Window Coverings
- Has basement: No
- Number of fireplaces: 1
- Fireplace features: Family Room, Gas Log, Living Room, Stone
Interior area
- Total interior livable area: 3,464 sqft
Property
Parking
- Total spaces: 4
- Parking features: Concrete, Direct Access, Door-Single, Driveway, Enclosed, Garage, Garage Door Opener, Garage Faces Side
- Attached garage spaces: 2
- Carport spaces: 2
- Covered spaces: 4
- Has uncovered spaces: Yes
Features
- Levels: Two
- Stories: 2
- Patio & porch: Rear Porch, Deck, Front Porch, Patio, Covered
- Exterior features: Lighting, Playground, Rain Gutters
- Pool features: Gunite, In Ground, Outdoor Pool, Pool, Pool Sweep, Pool/Spa Combo, Salt Water
- Has spa: Yes
- Spa features: Hot Tub
- Fencing: Fenced,Privacy,Wood
Lot
- Size: 0.28 Acres
- Dimensions: 12188
- Features: Corner Lot, Landscaped, Subdivision, Sprinkler System
Details
- Parcel number: 126261804430
Construction
Type & style
- Home type: SingleFamily
- Architectural style: Contemporary/Modern,Detached
- Property subtype: Single Family Residence
Materials
- Brick, Rock, Stone, Stone Veneer
- Foundation: Slab
- Roof: Composition
Condition
- Year built: 2017
Utilities & green energy
- Sewer: Public Sewer
- Water: Public
- Utilities for property: Sewer Available, Water Available
Community & HOA
Community
- Security: Prewired, Carbon Monoxide Detector(s), Fire Alarm, Smoke Detector(s)
- Subdivision: Hidden Vistas Ph 8
HOA
- Has HOA: Yes
- Services included: Association Management
- HOA fee: $300 annually
- HOA name: Stonegate Homeowners Association
- HOA phone: 817-295-1828
Location
- Region: Burleson
Financial & listing details
- Tax assessed value: $644,852
- Annual tax amount: $15,437
- Date on market: 2/29/2024
- Cumulative days on market: 273 days
- Listing terms: Cash,Conventional,FHA,Submit,VA Loan
- Road surface type: Asphalt
Price history
| Date | Event | Price |
|---|---|---|
| 8/23/2024 | Sold | -- |
Source: NTREIS #20509497 Report a problem | ||
| 8/12/2024 | Pending sale | $555,000$160/sqft |
Source: NTREIS #20509497 Report a problem | ||
| 8/4/2024 | Contingent | $555,000$160/sqft |
Source: NTREIS #20509497 Report a problem | ||
| 8/2/2024 | Price change | $555,000-1.6%$160/sqft |
Source: NTREIS #20509497 Report a problem | ||
| 7/2/2024 | Price change | $564,000-0.9%$163/sqft |
Source: NTREIS #20509497 Report a problem | ||
| 5/16/2024 | Price change | $569,000-0.8%$164/sqft |
Source: NTREIS #20509497 Report a problem | ||
| 4/4/2024 | Price change | $573,500-0.1%$166/sqft |
Source: NTREIS #20509497 Report a problem | ||
| 2/27/2024 | Price change | $574,000-0.9%$166/sqft |
Source: NTREIS #20509497 Report a problem | ||
| 1/11/2024 | Listed for sale | $579,000-6.6%$167/sqft |
Source: NTREIS #20509497 Report a problem | ||
| 1/1/2024 | Listing removed | -- |
Source: NTREIS #20424810 Report a problem | ||
| 11/23/2023 | Listed for sale | $619,990-4.6%$179/sqft |
Source: NTREIS #20424810 Report a problem | ||
| 10/5/2023 | Listing removed | -- |
Source: NTREIS #20424810 Report a problem | ||
| 9/6/2023 | Listed for sale | $649,900+44.4%$188/sqft |
Source: NTREIS #20424810 Report a problem | ||
| 5/5/2021 | Listing removed | -- |
Source:  RE/MAX International Report a problem RE/MAX International Report a problem | ||
| 4/15/2021 | Pending sale | $449,990$130/sqft |
Source: RE/MAX International #14550036 Report a problem | ||
| 4/9/2021 | Listed for sale | $449,990$130/sqft |
Source: NTREIS #14550036 Report a problem | ||
Public tax history
| Year | Property taxes | Tax assessment |
|---|---|---|
| 2025 | $13,142 -11.3% | $644,852 |
| 2024 | $14,813 -4% | $644,852 -5% |
| 2023 | $15,437 +30.4% | $678,539 +44.2% |
| 2022 | $11,836 +4.7% | $470,617 +4.6% |
| 2021 | $11,303 +3.1% | $449,858 +7.3% |
| 2020 | $10,960 +1.5% | $419,224 |
| 2019 | $10,802 +11.9% | $419,224 +19.4% |
| 2018 | $9,657 +510.3% | $351,021 +538.2% |
| 2017 | $1,582 +5.2% | $55,000 |
| 2016 | $1,504 | $55,000 |
Find assessor info on the county website
Neighborhood: Hidden Vistas
Nearby homes
- $489,6004 bd3 ba2.3k sqft101 Saint Elias Dr, Burleson, TX 76028Off Market

- $463,6004 bd2 ba2.6k sqft1243 Rainer Dr, Burleson, TX 76028Off Market
- $579,8004 bd4 ba3.7k sqft113 Saint Elias Dr, Burleson, TX 76028Off Market

- $--4 bd4 ba2.8k sqft108 Saint Elias Dr, Burleson, TX 76028Sold
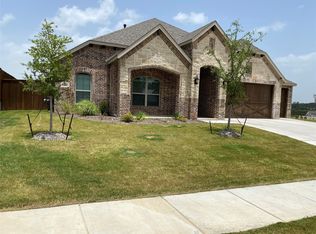
- $--4 bd3 ba2.3k sqft1247 Rainer Dr, Burleson, TX 76028Sold
- $593,7004 bd3 ba3k sqft112 Saint Elias Dr, Burleson, TX 76028Off Market
- $485,2004 bd3 ba3k sqft112 St Elias Dr, Burleson, TX 76028Off Market
- $49,800-- bd-- ba-- sqft104 Saint Elias Dr, Burleson, TX 76028Off Market
Nearby schools
GreatSchools rating
- 4/10Norwood Elementary SchoolGrades: PK-5Distance: 0.7 mi
- 6/10Nick Kerr Middle SchoolGrades: 6-8Distance: 2 mi
- 5/10Burleson Centennial High SchoolGrades: 9-12Distance: 2.2 mi
Schools provided by the listing agent
- Elementary: Norwood
- Middle: Kerr
- High: Burleson Centennial
- District: Burleson ISD
Source: NTREIS. This data may not be complete. We recommend contacting the local school district to confirm school assignments for this home.
Get a cash offer in 3 minutes
Find out how much your home could sell for in as little as 3 minutes with a no-obligation cash offer.
Estimated market value
$572,700
Get a cash offer in 3 minutes
Find out how much your home could sell for in as little as 3 minutes with a no-obligation cash offer.
Estimated market value
$572,700
- Texas
- Johnson County
- Burleson
- 76028
- Hidden Vistas
- 105 Saint Elias Dr
Nearby cities
Nearby neighborhoods
Nearby zip codes
Other Burleson Topics
