Inside photos coming soon; being freshly painted. Located in one of the area's most sought-after historic neighborhoods, this classic colonial offers the perfect blend of charm, space, and modern function. Just minutes from I-81 and Rt. 37, this home is ideally situated on the edge of town, giving you the peaceful feel of the county with unbeatable proximity to hospitals, schools, restaurants, and everyday essentials. From the moment you step into the grand foyer, you'll appreciate the solid bones and timeless style that make this home truly special. The heart of the home is the spacious kitchen, complete with a bright breakfast room and open flow into the cozy family room—perfect for entertaining family and friends. A unique feature of this home is the small, single rider elevator conveniently located in the family room, which travels directly to the primary suite. Whether you’re looking for future accessibility or you want to remove the elevator, this feature offers flexibility. Prefer not to have it? No problem—the elevator can be easily removed, and we have contacts to help with that. The primary suite includes a walk-in tub and separate shower, offering comfort and convenience for those planning ahead or already appreciating aging-in-place features. That said, this home is a fantastic fit for anyone looking for quality, space, and location at the right price. The basement offers additional living space with a large finished space with a lot of natural light. There is a full bath on this level as well; making it perfect for an in-law suite if need be. Not only is the inside of this house amazing, you can step outside to your own private oasis—professionally landscaped with a stunning waterfall feature, shaded patio, and an expansive yard perfect for gatherings, relaxing, or playing. Homes like this don’t come up often—location, layout, and lifestyle all come together here. Schedule your tour today and experience the possibilities. This house truly has it all.
Sold for $515,000
$515,000
105 Salvo Cir, Winchester, VA 22603
4beds
4,123sqft
Single Family Residence
Built in 2003
0.5 Acres Lot
$540,200 Zestimate®
$125/sqft
$3,492 Estimated rent
Home value
$540,200
$486,000 - $605,000
$3,492/mo
Zestimate® history
Owner options
List your home for rent
$3,492/mo
Rent Zestimate®
Find your next renter with Zillow Rental Manager. Plus, with online applications, you can quickly screen prospective tenants – for free.
$3,492/mo
Rent Zestimate®
Refinance and save
$3,004/mo
Est. payment
Refinancing to a lower rate could help reduce your monthly payments and save thousands over the life of the loan.
$3,004/mo
Est. payment
Explore your selling options
Work with a Zillow partner agent
Leverage their expertise and Zillow's premium Showcase listings to get your home seen by more buyers.
Get startedList with your own agent
Get your home in front of millions of buyers by listing it on Zillow.
Learn how to do itSell it yourself
Take full control of how buyers see your home on Zillow by listing For Sale by Owner (FSBO).
List your homeWhat's special
Zillow last checked:
Listing updated:
Listed by:
Danielle Snapp 800-835-0811,
Coldwell Banker Premier
Bought with:
Erika Potter, 0225206298
Real Broker, LLC
Source: Bright MLS,MLS#: VAFV2036090
Facts & features
Interior
Bedrooms & bathrooms
- Bedrooms: 4
- Bathrooms: 4
- Full bathrooms: 3
- 1/2 bathrooms: 1
- Main level bathrooms: 1
Rooms
- Room types: Living Room, Dining Room, Bedroom 2, Bedroom 3, Bedroom 4, Kitchen, Family Room, Basement, Foyer, Breakfast Room, Bedroom 1, Great Room, Laundry, Bathroom 1, Bathroom 2, Bathroom 3
Bedroom 1
- Level: Upper
Bedroom 2
- Level: Upper
Bedroom 3
- Level: Upper
Bedroom 4
- Level: Upper
Bathroom 1
- Level: Main
Bathroom 2
- Level: Upper
Bathroom 3
- Level: Upper
Basement
- Level: Lower
Breakfast room
- Level: Main
Dining room
- Level: Main
Family room
- Level: Main
Foyer
- Level: Main
Great room
- Level: Lower
Kitchen
- Level: Main
Laundry
- Level: Main
Living room
- Level: Main
Heating
- Forced Air, Heat Pump, Natural Gas
Cooling
- Central Air, Heat Pump, Electric
Appliances
- Included: Built-In Range, Cooktop, Dishwasher, Dryer, Microwave, Oven, Electric Water Heater
- Laundry: Laundry Room
Features
- Dry Wall
- Flooring: Hardwood, Ceramic Tile
- Basement: Partial,Interior Entry,Exterior Entry,Partially Finished,Rear Entrance
- Number of fireplaces: 1
Interior area
- Total structure area: 4,123
- Total interior livable area: 4,123 sqft
- Finished area above ground: 2,820
- Finished area below ground: 1,303
Property
Parking
- Total spaces: 4
- Parking features: Garage Faces Front, Garage Door Opener, Attached, Driveway
- Attached garage spaces: 2
- Uncovered spaces: 2
Accessibility
- Accessibility features: Accessible Elevator Installed
Features
- Levels: Two
- Stories: 2
- Patio & porch: Deck
- Exterior features: Water Falls
- Pool features: None
Lot
- Size: 0.5 Acres
Details
- Additional structures: Above Grade, Below Grade
- Parcel number: 54N2353
- Zoning: RP
- Special conditions: Standard
Construction
Type & style
- Home type: SingleFamily
- Architectural style: Colonial
- Property subtype: Single Family Residence
Materials
- Vinyl Siding
- Foundation: Concrete Perimeter
- Roof: Composition
Condition
- New construction: No
- Year built: 2003
Utilities & green energy
- Sewer: Public Septic
- Water: Public
Community & HOA
Community
- Subdivision: Star Fort
HOA
- Has HOA: No
Location
- Region: Winchester
Financial & listing details
- Price per square foot: $125/sqft
- Tax assessed value: $528,800
- Annual tax amount: $2,538
- Date on market: 8/28/2025
- Listing agreement: Exclusive Agency
- Listing terms: Cash,Conventional
- Inclusions: All Kitchen Appliances, Washer / Dryer
- Ownership: Fee Simple
Price history
| Date | Event | Price |
|---|---|---|
| 9/26/2025 | Sold | $515,000+50.5%$125/sqft |
Source:  Bright MLS #VAFV2036090 Report a problem Bright MLS #VAFV2036090 Report a problem | ||
| 10/1/2003 | Sold | $342,192$83/sqft |
Source: Public Record Report a problem | ||
Public tax history
| Year | Property taxes | Tax assessment |
|---|---|---|
| 2025 | $2,538 +7.9% | $528,800 +14.6% |
| 2024 | $2,353 | $461,300 |
| 2023 | $2,353 +100% | $461,300 +19.6% |
| 2022 | $1,176 | $385,600 |
| 2021 | $1,176 -42% | $385,600 +15.9% |
| 2020 | $2,029 -50% | $332,700 |
| 2019 | $4,059 +100.9% | $332,700 +3.5% |
| 2018 | $2,020 +1.6% | $321,300 |
| 2017 | $1,988 +8.6% | $321,300 +8.9% |
| 2016 | $1,830 +10.8% | $295,000 |
| 2015 | $1,652 +94.4% | $295,000 +6.2% |
| 2014 | $850 | $277,900 |
| 2013 | -- | $277,900 -0.8% |
| 2012 | -- | $280,200 |
| 2011 | -- | $280,200 -12% |
| 2010 | -- | $318,300 |
| 2009 | -- | $318,300 -2.8% |
| 2008 | -- | $327,500 |
| 2007 | -- | $327,500 +809.7% |
| 2003 | -- | $36,000 |
Find assessor info on the county website
Neighborhood: 22603
Nearby homes
- $582,7004 bd2 ba3.3k sqft104 Salvo Cir, Winchester, VA 22603Off Market
- $521,7003 bd2 ba2.1k sqft103 Salvo Cir, Winchester, VA 22603Off Market
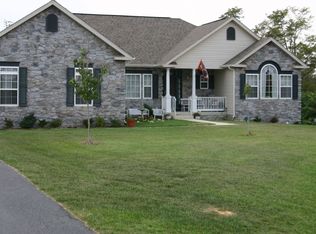
- $462,8004 bd3 ba2k sqft322 Lauck Dr, Winchester, VA 22603Off Market
- $410,0003 bd2 ba2.1k sqft314 Lauck Dr, Winchester, VA 22603Sold

- $445,5004 bd3 ba1.8k sqft330 Lauck Dr, Winchester, VA 22603Off Market
- $407,3003 bd3 ba1.9k sqft304 Lauck Dr, Winchester, VA 22603Off Market
- $521,1004 bd2 ba2.7k sqft102 Salvo Cir, Winchester, VA 22603Off Market
- $441,5003 bd3 ba1.5k sqft101 Salvo Cir, Winchester, VA 22603Sold
Nearby schools
GreatSchools rating
- 3/10Apple Pie Ridge Elementary SchoolGrades: PK-5Distance: 0.8 mi
- 3/10James Wood Middle SchoolGrades: 6-8Distance: 1.9 mi
- 6/10James Wood High SchoolGrades: 9-12Distance: 1 mi
Schools provided by the listing agent
- Elementary: Apple Pie Ridge
- Middle: James Wood
- High: James Wood
- District: Frederick County Public Schools
Source: Bright MLS. This data may not be complete. We recommend contacting the local school district to confirm school assignments for this home.
Get a cash offer in 3 minutes
Find out how much your home could sell for in as little as 3 minutes with a no-obligation cash offer.
Estimated market value
$540,200
Get a cash offer in 3 minutes
Find out how much your home could sell for in as little as 3 minutes with a no-obligation cash offer.
Estimated market value
$540,200
- Virginia
- Frederick County
- Winchester
- 22603
- 105 Salvo Cir
