VERBALLY ACCEPTED OFFER - AWAITING SIGNATURES FROM RELO This beautifully appointed residence at 105 Sam Court offers an exceptional blend of elegance, comfort, and versatile living space, now enhanced by a finished third floor with half bath and versatile craft room that takes the home to the next level. From the moment you arrive, the home makes a sophisticated impression with its desirable setting, spacious interiors, and thoughtful design. The expansive main living areas are ideal for both everyday living and effortless entertaining, while the home's generous layout provides flexibility for a variety of lifestyles. The finished third floor adds an impressive dimension to the property, offering valuable additional living space that can be tailored to your needs—perfect for a media or recreation room, home office, fitness area, guest retreat, or private lounge. Media equipment conveys! This elevated bonus space creates even more room to spread out while adding the versatility today's luxury buyers desire. Throughout the home, you'll find a harmonious combination of style, functionality, and generous proportions. Well-designed gathering spaces flow naturally from one room to the next, creating an inviting atmosphere for intimate evenings or larger celebrations. The private bedroom areas provide comfortable retreats, while the home's additional spaces allow for work, hobbies, guests, and entertaining. Set in the desirable custom neighborhood of Perry Farms pool community, this exceptional property combines the tranquility of an established residential setting with convenient access to shopping, dining, recreation, and the area's many amenities. Come experience this exceptional home and discover all it has to offer! The Town of Rolesville is a short distance from this neighborhood and they have a new a new, 80-acre development named Wallbrook including retail, restaurants, medical and professional offices anchored by a Publix grocery store.
For sale
Price cut: $20K (8/29)
$930,000
105 Sam Ct, Wake Forest, NC 27587
5beds
4,109sqft
Single Family Residence
Built in 2019
0.36 Acres Lot
$910,000 Zestimate®
$226/sqft
$70/mo HOA
What's special
Spacious interiorsBeautifully appointed residenceHome officeVersatile craft roomPrivate loungeElevated bonus spaceDesirable setting
- 13 days
- 1,663
- 141
Likely to sell faster than
Zillow last checked:
Listing updated:
Listed by:
Amanda Kondrasov 336-553-8077,
Coldwell Banker HPW,
Maxim Kondrasov 919-717-9567,
Coldwell Banker HPW
Source: Doorify MLS,MLS#: 10188181
Facts & features
Interior
Bedrooms & bathrooms
- Bedrooms: 5
- Bathrooms: 5
- Full bathrooms: 4
- 1/2 bathrooms: 1
- Main level bathrooms: 1
- Main level bedrooms: 1
Primary bedroom
- Level: Second
- Area: 246.48 Square Feet
- Dimensions: 15.8 x 15.6
Bedroom 2
- Level: Main
- Area: 138.06 Square Feet
- Dimensions: 11.7 x 11.8
Bedroom 3
- Level: Second
- Area: 165 Square Feet
- Dimensions: 15.0 x 11.0
Bedroom 4
- Level: Second
- Area: 172.2 Square Feet
- Dimensions: 12.3 x 14.0
Bedroom 5
- Level: Second
- Area: 260.82 Square Feet
- Dimensions: 13.8 x 18.9
Bonus room
- Level: Second
- Area: 196.56 Square Feet
- Dimensions: 16.8 x 11.7
Breakfast room
- Level: Main
- Area: 125.02 Square Feet
- Dimensions: 9.4 x 13.3
Dining room
- Level: Main
- Area: 130.81 Square Feet
- Dimensions: 12.7 x 10.3
Other
- Level: Main
- Area: 80.3 Square Feet
- Dimensions: 11.0 x 7.3
Family room
- Level: Main
- Area: 339.12 Square Feet
- Dimensions: 21.6 x 15.7
Game room
- Level: Third
- Area: 343.2 Square Feet
- Dimensions: 17.6 x 19.5
Kitchen
- Level: Main
- Area: 205.7 Square Feet
- Dimensions: 18.7 x 11.0
Office
- Level: Main
- Area: 145.6 Square Feet
- Dimensions: 13.0 x 11.2
Other
- Description: Screened Porch
- Level: Main
- Area: 192 Square Feet
- Dimensions: 12.0 x 16.0
Heating
- Electric, Forced Air, Natural Gas, Zoned
Cooling
- Central Air
Appliances
- Included: Dishwasher, Exhaust Fan, Gas Cooktop, Microwave, Refrigerator, Stainless Steel Appliance(s), Vented Exhaust Fan, Wall Oven
- Laundry: Laundry Room, Upper Level
Features
- Built-in Features, Ceiling Fan(s), Crown Molding, Double Vanity, Entrance Foyer, Eat-in Kitchen, High Ceilings, High Speed Internet, Kitchen Island, Natural Woodwork, Open Floorplan, Pantry, Recessed Lighting, Smart Thermostat, Soaking Tub, Storage, Tray Ceiling(s), Walk-In Closet(s), Separate Shower, Bathtub/Shower Combination, Walk-In Shower, Water Closet, Quartz Counters
- Flooring: Carpet, Ceramic Tile, Hardwood, Luxury Vinyl
- Number of fireplaces: 1
- Fireplace features: Outside, See Remarks
Interior area
- Total structure area: 4,109
- Total interior livable area: 4,109 sqft
- Finished area above ground: 4,109
- Finished area below ground: 0
Video & virtual tour
Property
Parking
- Total spaces: 2
- Parking features: Garage
- Garage spaces: 2
Features
- Levels: Three Or More
- Stories: 2
- Patio & porch: Covered, Deck, Front Porch, Screened
- Exterior features: Garden, Storage, Fenced Yard
- Fencing: Back Yard
Lot
- Size: 0.36 Acres
- Dimensions: 175' x 90' x 175' x 90'
- Features: Back Yard, Landscaped, Level, Rectangular Lot
Details
- Additional structures: Shed(s)
- Parcel number: 186003111580000 0451314
- Zoning: RM-CZ
- Special conditions: Standard
Construction
Type & style
- Home type: SingleFamily
- Architectural style: Traditional,Transitional
- Property subtype: Single Family Residence
Materials
- Fiber Cement, Stone Veneer
- Foundation: Crawlspace
- Roof: Architectural Shingle
Condition
- New construction: No
- Year built: 2019
Details
- Builder model: Custom Build
- Builder name: To Be Added
Utilities & green energy
- Sewer: Public Sewer
- Water: Public
Community & HOA
Community
- Subdivision: Perry Farms
HOA
- Has HOA: Yes
- Amenities included: Pool
- Services included: Storm Water Maintenance
- HOA fee: $70 monthly
- HOA name: CAS Management
- HOA phone: 919-788-9911
Location
- Region: Wake Forest
Financial & listing details
- Price per square foot: $226/sqft
- Tax assessed value: $924,070
- Annual tax amount: $8,994
- Date on market: 8/23/2026
- Listing agreement: Exclusive Right To Sell
- Listing terms: Cash,Conventional,FHA,VA Loan
Estimated market value
$910,000
$865,000 - $956,000
$3,585/mo
Price history
| Date | Event | Price |
|---|---|---|
| 8/29/2026 | Price change | $930,000-2.1%$226/sqft |
Source:  Doorify MLS #10188181 Report a problem Doorify MLS #10188181 Report a problem | ||
| 8/23/2026 | Listed for sale | $950,000+65.2%$231/sqft |
Source: Doorify MLS #10188181 Report a problem | ||
| 6/30/2020 | Sold | $575,000$140/sqft |
Source: Doorify MLS #2277602 Report a problem | ||
| 5/26/2020 | Pending sale | $575,000$140/sqft |
Source: Howard Perry & Walston Realtor #2277602 Report a problem | ||
| 5/25/2020 | Listed for sale | $575,000$140/sqft |
Source: Howard Perry & Walston Realtor #2277602 Report a problem | ||
| 5/24/2020 | Pending sale | $575,000$140/sqft |
Source: Howard Perry & Walston Realtor #2277602 Report a problem | ||
| 9/9/2019 | Listed for sale | $575,000$140/sqft |
Source: Howard Perry & Walston Realtor #2277602 Report a problem | ||
Public tax history
| Year | Property taxes | Tax assessment |
|---|---|---|
| 2025 | $8,495 +0.4% | $924,070 |
| 2024 | $8,461 +24.6% | $924,070 +52.4% |
| 2023 | $6,793 +3.5% | $606,327 |
| 2022 | $6,565 +8.7% | $606,327 +11.7% |
| 2021 | $6,040 | $543,009 |
| 2020 | $6,040 -6.3% | $543,009 +5.8% |
| 2019 | $6,447 | $513,325 +1183.3% |
| 2018 | $6,447 | $40,000 |
Find assessor info on the county website
Monthly payment
Est. payment
Payment breakdown
Explore the cost of this home by adjusting the details. Changes won't be saved.Climate risks
Neighborhood: 27587
Nearby schools
Schools provided by the listing agent
- Elementary: Wake - Jones Dairy Elementary
- Middle: Wake - Rolesville Middle School
- High: Wake - Wake Forest High School
Source: Doorify MLS. This data may not be complete. We recommend contacting the local school district to confirm school assignments for this home.
Similar homes
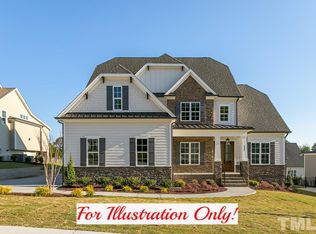
- $900,0005 bd4 ba3.7k sqft108 Nate Ct, Wake Forest, NC 27587For Sale
 MLS ID #10189305, Fab Adler. Doorify MLS
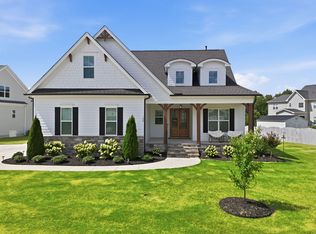
 - $790,0004 bd3 ba3.3k sqft1169 Duke Farm Dr, Wake Forest, NC 27587For Sale
 MLS ID #10189055, Meredith Hilbert. Doorify MLS
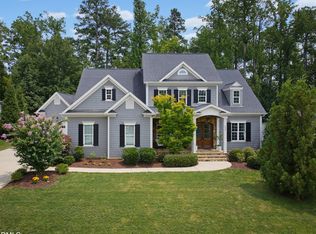
 - $1,025,0005 bd4 ba4k sqft1225 Reservoir View Ln, Wake Forest, NC 27587For Sale
 MLS ID #10183344, Jennifer Zech. Doorify MLS
 - $800,0004 bd3 ba3.3k sqft6633 Prescott Shore Dr, Wake Forest, NC 27587For Sale
 MLS ID #10183717, Chris Trout. Doorify MLS
 - $798,0005 bd4 ba3.4k sqft308 Stearns Way, Wake Forest, NC 27587For SaleMLS ID #10187573, Vy Nguyen. Doorify MLS
- $875,0006 bd5 ba4.2k sqft261 Character Dr, Rolesville, NC 27571For SaleMLS ID #10170554, Ruth Payne. Doorify MLS
- $875,0004 bd5 ba4k sqft2625 Derby Glen Way, Wake Forest, NC 27587For SaleMLS ID #10166311, Meredith Hilbert. Doorify MLS
- $875,0004 bd4 ba3.5k sqft8701 Kimalden Ct, Wake Forest, NC 27587For SaleMLS ID #10163138, Matt Perry. Doorify MLS
- $699,9004 bd3 ba3.1k sqft2821 Oxford Bluff Dr, Wake Forest, NC 27587For SaleMLS ID #10184700, Ida Terbet. Doorify MLS
- $949,9004 bd4 ba3.4k sqft1405 Cottondale Ln, Wake Forest, NC 27587New ConstructionMLS ID #10156178, Janelle Dickens. Doorify MLS
- $1,150,0005 bd5 ba4.6k sqft1317 Magnolia Glen Cir, Wake Forest, NC 27587For SaleMLS ID #10181651, Helen Croghan. Doorify MLS
- $519,2005 bd4 ba3k sqft930 Pristine Ln, Rolesville, NC 27571For SaleMLS ID #10190309, Amanda Miller. Doorify MLS
- $574,9004 bd4 ba2.6k sqft1225 Stonemill Falls Dr, Wake Forest, NC 27587For SaleMLS ID #10183336, Samara Presley. Doorify MLS
- $724,9995 bd3 ba3.1k sqftDrees, Rolesville, NC 27571For SaleMLS ID #10168307, Michael Ulrich. Doorify MLS
- $695,0004 bd4 ba3.9k sqft8920 Mother Nancy Dr, Wake Forest, NC 27587For SaleMLS ID #10162881, Michelle Austin Braat. Doorify MLS
- $725,0003 bd3 ba2.6k sqft453 Heritage Regency Dr, Wake Forest, NC 27587For SaleMLS ID #10177791, Jim Allen. Doorify MLS
- $599,9004 bd4 ba2.8k sqft428 Old Dairy Dr, Wake Forest, NC 27587For SaleMLS ID #10162909, Myron Gwyn. Doorify MLS
- $575,0004 bd4 ba3k sqft408 Barrington Hall Dr, Wake Forest, NC 27587For SaleMLS ID #10181921, Gretchen Coley. Doorify MLS
- $515,0004 bd3 ba2.7k sqft901 Wrights Creek Way, Wake Forest, NC 27587For SaleMLS ID #10168994, Kameela Wardsworth. Doorify MLS
- $544,0003 bd3 ba2.3k sqft804 Copper Beech Ln, Wake Forest, NC 27587For SaleMLS ID #10180038, Marti Hampton. Doorify MLS
