Skip main navigation
Off market
  • $354,200

    105 Sandbar Ln, Lafayette, LA 70508

    4beds
    2,368sqft
    SingleFamily
    Built in 2010
    4,774 Square Feet Lot
    $354,200 Zestimate®
    $150/sqft
    $2,420 Estimated rent

    Home value

    $354,200

    $336,000 - $372,000

    $2,420/mo

    Zestimate® history
    Loading
    Loading...

    Owner options

    List your home for rent

    $2,420/mo

    Rent Zestimate®

    Find your next renter with Zillow Rental Manager. Plus, with online applications, you can quickly screen prospective tenants – for free.

    Learn more

    $2,420/mo

    Rent Zestimate®

    Refinance and save

    $2,071/mo

    Est. payment

    Refinancing to a lower rate could help reduce your monthly payments and save thousands over the life of the loan.

    See today's rates

    $2,071/mo

    Est. payment

    Explore your selling options

    Work with a Zillow partner agent

    Leverage their expertise and Zillow's premium Showcase listings to get your home seen by more buyers.

    Get started

    List with your own agent

    Get your home in front of millions of buyers by listing it on Zillow.

    Learn how to do it

    Sell it yourself

    Take full control of how buyers see your home on Zillow by listing For Sale by Owner (FSBO).

    List your home

    What's special

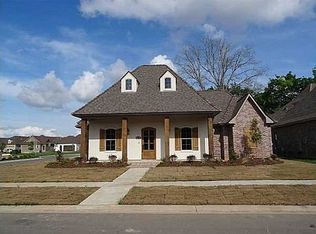
    Prepare to be impressed with style, functionality, and how this home has been maintained, it feels and looks brand new. Before you even step onto the front porch you must admire the professional landscaping, it will take your breath away. As you enter the front door you immediately notice the elegance and comfort of the home. The soaring ceilings give the already spacious living room an even larger appearance. The wood floors and built in bookcases flanking the ventless gas fireplace give the room warmth and style. From the living room you open a door that reveals a staircase to the second floor. This oversized bonus room with a full, private bath, walk in attic space, and ample storage could be used in so many ways. Downstairs and adjacent to the living room is a perfect sized dining room for those special occasions when the family is over. Make notice of the large picture window and the beautiful chandelier. On the left of the dining room is a small foyer that leads to the 2-car garage. Also adjacent to the dining room is the beautiful and well-appointed kitchen fit for the chef in the family. A large granite topped island can seat at least 5 people and has ample storage. The custom-made cypress cabinets with the specialty fleur de lis knobs are to make note of. The stainless-steel dishwasher and gas range/oven are only 2 years old. A built in computer desk completes the space.The kitchen, hall, and baths have beautiful travertine floors. The hallway leads to 3 bedrooms, 2 full bathrooms, and a nice sized laundry room with storage. The master bathroom has a garden tub and separate shower. The master bedroom is spacious as well as comfortable. Don't forget to see the back patio and yard. The concrete was scored, stamped, and stained. The entire yard has been professionally landscaped and maintained in resort like fashion and the concrete fountain remains with the home.This could be your new home away from home.

    This property is off market, which means it's not currently listed for sale or rent on Zillow. This may be different from what's available on other websites or public sources.
    Facts & features

    Interior

    Bedrooms & bathrooms
    • Bedrooms: 4
    • Bathrooms: 3
    • Full bathrooms: 3
    Heating
    • Forced air, Gas
    Cooling
    • Central
    Appliances
    • Included: Dishwasher, Garbage disposal, Microwave, Range / Oven
    Features
    • Flooring: Other, Carpet, Hardwood
    • Has fireplace: Yes
    Interior area
    • Total interior livable area: 2,368 sqft

    Property

    Features
    • Fencing: Wood, Privacy, Full
    Lot
    • Size: 4,774 sqft
    Details
    • Parcel number: 6145517

    Construction

    Type & style
    • Home type: SingleFamily
    Condition
    • Year built: 2010

    Utilities & green energy

    • Utilities for property: Elec: City

    Community & neighborhood

    Location
    • Region: Lafayette

    Other

    Other facts
    • Water/Sewer: Public Sewer, Public Water
    • Utilities: Elec: City
    • Financing: Cash, Conventional, FHA, VA
    • Equipment: Ceiling Fans, Garage Door Opener, Garden Tub, Separate Shower, Smoke Detector, Whirlpool
    • Foundation: Slab
    • Roof: Comp Shingle
    • Construction: Frame
    • Interior: 9+ Ft Ceiling, Built-Ins, Attic Access, Crown Molding, Electric Dryer Con, Electric Washer Con, Separate Shower, Bookcase, Master Bath, Gas Stove Con, All Window Treatments, Electric Stove Con, Icemaker Con, Computer Nook
    • Siding: Brick, Stucco, Other
    • Parking: 2 Car Garage
    • Parish: Lafayette
    • Acreage Range: 0 - 0.5
    • Lot: Level
    • Mineral Rights: Reserved
    • Exterior: Landscaped, Outside Light, Rear Yard Access
    • Fencing: Wood, Privacy, Full
    • SqFt - Source: Approximate
    • Style: Acadian, 1 1/2 Story
    • Assn Fee Terms: Monthly
    • Assn Fee: Required
    • HOA Includes: Ground Keeping
    • Subdivision: Cabana Row
    • Status: Pending

    Price history

    DateEventPrice
    10/5/2018Sold--
    Source: RAA #18009083 Report a problem
    9/13/2018Pending sale$335,000$141/sqft
    Source: Van Eaton & Romero, LLC #18009083 Report a problem
    8/31/2018Listed for sale$335,000$141/sqft
    Source: Van Eaton & Romero, LLC #18009083 Report a problem
    7/22/2015Sold--
    Source: Public Record Report a problem
    10/20/2009Sold--
    Source: Public Record Report a problem

    Public tax history

    YearProperty taxesTax assessment
    2024$3,130 +9.7%$29,755 +9%
    2023$2,855 0%$27,292
    2022$2,856 -0.3%$27,292
    2021$2,865 +0.3%$27,292
    2020$2,856 +4.3%$27,292
    2019$2,739 -1.7%$27,292
    2018$2,785 +29.5%$27,292
    2017$2,151 $27,292 +12.3%
    2015$2,151 +26.1%$24,292 +45%
    2013$1,705 $16,750

    Find assessor info on the county website

    Neighborhood: 70508

    Nearby schools

    GreatSchools rating
    Schools provided by the listing agent
    • Elementary: Plantation
    • Middle: Breaux Middle
    • High: Comeaux

    Source: The MLS. This data may not be complete. We recommend contacting the local school district to confirm school assignments for this home.

    Get pre-qualified for a loan
    At Zillow Home Loans, we can pre-qualify you in as little as 5 minutes with no impact to your credit score.

    An equal housing lender. NMLS #10287.

    Sell for more on Zillow
    Get a Zillow Showcase℠ listing at no additional cost and you could sell for .
    $354,200
    2% more
    +$7,084
    With Zillow Showcase(estimated)
    $361,284