Skip main navigation
Closed
  • $479,000

    105 Sandstone Ct, Athens, GA 30605

    4beds
    2,460sqft
    Single Family Residence
    Built in 1972
    0.67 Acres Lot
    $480,600 Zestimate®
    $195/sqft
    $2,606 Estimated rent

    Home value

    $480,600

    $409,000 - $562,000

    $2,606/mo

    Zestimate® history
    Loading
    Loading...

    Owner options

    List your home for rent

    $2,606/mo

    Rent Zestimate®

    Find your next renter with Zillow Rental Manager. Plus, with online applications, you can quickly screen prospective tenants – for free.

    Learn more

    $2,606/mo

    Rent Zestimate®

    Refinance and save

    $2,917/mo

    Est. payment

    Refinancing to a lower rate could help reduce your monthly payments and save thousands over the life of the loan.

    See today's rates

    $2,917/mo

    Est. payment

    Explore your selling options

    Work with a Zillow partner agent

    Leverage their expertise and Zillow's premium Showcase listings to get your home seen by more buyers.

    Get started

    List with your own agent

    Get your home in front of millions of buyers by listing it on Zillow.

    Learn how to do it

    Sell it yourself

    Take full control of how buyers see your home on Zillow by listing For Sale by Owner (FSBO).

    List your home

    What's special

    Stately brick fireplaceHardwood floorsUpdated kitchenCustom built-insFlowing layoutHigh-end pella windowsNew appliances
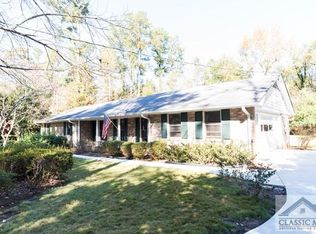
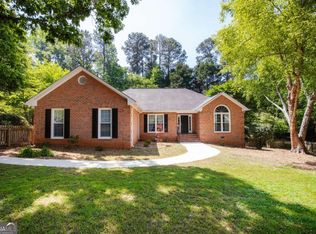
    Since April 29th, six homes have been listed in Cedar Creek, and all six are already under contract. Now comes the seventh, and we believe it's the true cat's pajamas! The only way to know for sure is to come see it for yourself - but don't wait too long! This beautifully maintained 4 BR, 3 BA all-brick home offers timeless charm and thoughtful updates throughout. A screened porch overlooks the private, newly fenced level backyard, creating a peaceful retreat right at home. Inside, the main floor features a flowing layout with a living room, dining room, kitchen, and den. One of the bedrooms on this level has been transformed into a bright, stylish office that enhances the natural flow from the front of the home to the back den. The layout also allows for easy movement through the foyer, living and dining rooms, into the kitchen, and back to the den, which connects to the screened porch and has side entry garage access. Hardwood floors throughout main. The updated kitchen includes granite countertops, custom cabinetry, and new appliances (fridge, washer, dryer, and garage fridge all stay!) The den features custom built-ins surrounding a stately brick fireplace with gas logs, adding both warmth and character. All bathrooms have been updated, and the owner's suite boasts a fully remodeled bath that's truly brag-worthy. Additional upgrades include high-end Pella windows throughout, extra attic insulation (including a zippered attic stair cover), and a fully encapsulated crawl space with a lifetime warranty. The home has been freshly painted inside and out, and also features new lighting, hardware, ceiling fans, and automated garage door mechanics. A custom chimney cap and a two-year-old HVAC system on the main floor round out the list of improvements. This home offers one of the most popular floor plans in Cedar Creek and is truly move-in ready. It's packed with charm, functionality, and modern updates-don't miss your chance to make it yours.

    Zillow last checked:

    Listing updated:

    Listed by:

    Joe Polaneczky 706-224-7451,

    Nabo Realty Inc.

    Bought with:

    Sidra Seawright, 361280

    Realty One Group Edge

    Source: GAMLS,MLS#: 10526267MLS Logo

    Facts & features

    Interior

    Bedrooms & bathrooms
    • Bedrooms: 4
    • Bathrooms: 3
    • Full bathrooms: 3
    • Main level bathrooms: 1
    • Main level bedrooms: 1
    Rooms
    • Room types: Den, Family Room, Foyer, Other
    Heating
    • Central, Heat Pump
    Cooling
    • Ceiling Fan(s), Central Air, Heat Pump
    Appliances
    • Included: Cooktop, Dishwasher, Dryer, Microwave, Oven/Range (Combo), Refrigerator, Stainless Steel Appliance(s), Washer
    • Laundry: In Kitchen, Laundry Closet
    Features
    • Bookcases, Other, Tile Bath, Walk-In Closet(s)
    • Flooring: Carpet, Hardwood, Tile
    • Windows: Double Pane Windows
    • Basement: Crawl Space
    • Attic: Pull Down Stairs
    • Number of fireplaces: 1
    • Fireplace features: Family Room, Gas Log
    Interior area
    • Total structure area: 2,460
    • Total interior livable area: 2,460 sqft
    • Finished area above ground: 2,460
    • Finished area below ground: 0

    Property

    Parking
    • Total spaces: 4
    • Parking features: Garage, Garage Door Opener
    • Has garage: Yes
    Features
    • Levels: Two
    • Stories: 2
    • Patio & porch: Porch, Screened
    • Fencing: Back Yard,Fenced
    Lot
    • Size: 0.67 Acres
    • Features: Level, Private
    Details
    • Parcel number: 242A2 A001

    Construction

    Type & style
    • Home type: SingleFamily
    • Architectural style: Brick 4 Side
    • Property subtype: Single Family Residence
    Materials
    • Brick
    • Roof: Composition
    Condition
    • Resale
    • New construction: No
    • Year built: 1972

    Utilities & green energy

    • Sewer: Public Sewer
    • Water: Public
    • Utilities for property: Cable Available, Electricity Available, High Speed Internet, Sewer Connected, Water Available
    Green energy
    • Energy efficient items: Appliances, Windows

    Community & HOA

    Community
    • Features: None
    • Subdivision: Cedar Creek
    HOA
    • Has HOA: No
    • Services included: None
    Location
    • Region: Athens

    Financial & listing details

    • Price per square foot: $195/sqft
    • Tax assessed value: $434,541
    • Annual tax amount: $4,670
    • Date on market: 5/20/2025
    • Cumulative days on market: 22 days
    • Listing agreement: Exclusive Right To Sell
    • Electric utility on property: Yes

    Price history

    DateEventPrice
    6/20/2025Sold$479,000$195/sqft
    Source: GAMLS #10526267 Report a problem
    6/11/2025Pending sale$479,000$195/sqft
    Source: Hive MLS #1025906 Report a problem
    5/20/2025Listed for sale$479,000+41.5%$195/sqft
    Source: Hive MLS #1025906 Report a problem
    4/29/2021Sold$338,630+0.8%$138/sqft
    Source: GAMLS #8951867 Report a problem
    4/1/2021Pending sale$335,900$137/sqft
    Source: GAMLS #8951867 Report a problem
    3/30/2021Listed for sale$335,900+62.7%$137/sqft
    Source: Hive MLS #980608 Report a problem
    10/22/2012Listing removed$1,300$1/sqft
    Source: Chastain, Jenkins & Leathers Report a problem
    8/20/2012Listed for rent$1,300$1/sqft
    Source: Chastain, Jenkins & Leathers Report a problem
    6/14/2012Listing removed$1,300$1/sqft
    Source: Chastain, Jenkins & Leathers Report a problem
    5/15/2012Listed for rent$1,300$1/sqft
    Source: Chastain, Jenkins & Leathers Report a problem
    8/3/2011Listing removed$206,500$84/sqft
    Source: Athens Classic Properties #912748 Report a problem
    7/22/2011Listing removed$1,300$1/sqft
    Source: Chastain, Jenkins & Leathers Report a problem
    7/7/2011Listed for rent$1,300$1/sqft
    Source: Chastain, Jenkins & Leathers Report a problem
    8/27/2010Price change$206,500-2.6%$84/sqft
    Source: Systems Engineering, Inc. #912748 Report a problem
    6/23/2010Price change$212,000-2.8%$86/sqft
    Source: Systems Engineering, Inc. #912748 Report a problem
    4/12/2010Price change$218,000-3.1%$89/sqft
    Source: Systems Engineering, Inc. #912748 Report a problem
    10/19/2009Listed for sale$225,000$91/sqft
    Source: Systems Engineering, Inc. #912748 Report a problem

    Public tax history

    YearProperty taxesTax assessment
    2025$4,800 +2.8%$173,816 +5.1%
    2024$4,670 +11.5%$165,423 +10.3%
    2023$4,188 +5.2%$149,978 +11.3%
    2022$3,979 +81.1%$134,729 +45.2%
    2021$2,197 +2%$92,790 +5.1%
    2020$2,154 +3.9%$88,267 +7.1%
    2019$2,073 +5.4%$82,429 +10.1%
    2018$1,967 $74,875 +7.2%
    2017$1,967 +3.7%$69,830 +2.4%
    2016$1,897 +1.2%$68,184 +0.8%
    2015$1,874 +0.4%$67,676 -2%
    2014$1,867 $69,027
    2013-- --
    2012-- --
    2011-- --
    2010-- --
    2009-- --
    2008-- --
    2007-- --
    2006-- --
    2005-- --
    2004-- --
    2003-- --
    2002-- --
    2001-- --
    Find assessor info on the county website

    Neighborhood: 30605

    Nearby schools

    GreatSchools rating
    Schools provided by the listing agent
    • Elementary: Gaines
    • Middle: Hilsman
    • High: Cedar Shoals

    Source: GAMLS. This data may not be complete. We recommend contacting the local school district to confirm school assignments for this home.

    Get pre-qualified for a loan
    At Zillow Home Loans, we can pre-qualify you in as little as 5 minutes with no impact to your credit score.

    An equal housing lender. NMLS #10287.

    Sell for more on Zillow
    Get a Zillow Showcase℠ listing at no additional cost and you could sell for .
    $480,600
    2% more
    +$9,612
    With Zillow Showcase(estimated)
    $490,212