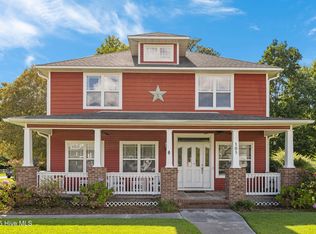
Tucked away in a quiet single street neighborhood with large lots for plenty of privacy and/or entertaining, this farmhouse style home sits on a great lot with large mature trees offering plenty of shade. Built in 2005, these homes are a “one of kind” find in the Jacksonville area.
The beautiful Red House on the corner features 4 large bedrooms with the Master on the first floor, three bedrooms, laundry room and a bonus room upstairs for your office, man-cave, or playroom.
There are Two full size baths and one half bath.
The dining area boasts of custom built benches with extra storage and custom light fixtures above.
In the 2 car garage you will find custom built shelving and work space with plenty of room for projects or your personal gym.
The downstairs flooring has been updated to a beautiful LVP (Luxury Vinyl Plank).
The upstairs is carpeted and the stairs are a beautiful wood color that match the railing.
Both full size baths are tile flooring with both showers and tubs.
The home features High ceilings and beefy wood trim.
Both AC units have recently been replaced and are less than two years old.
The Back yard is encompassed by a custom ranch fence with sturdy 6x6 posts, 1x6 planks and trenched in horse fence for a breathable flow of air all the while offering distinct boundaries for privacy. There are 3 gates attached for vehicle, trailer and boat entry’s and exits. A matching shed sits on the back of the property for your lawn equipment, tools and boating items.
For those with kiddos, the bus stop for the local schools is less than 50ft from the front porch. As you sit on your extra wide front porch sipping your coffee you can watch the sun rise, see your kids off to school, or wave to your neighbors as they all maintain beautiful landscape and yards. The wonderful screened in back porch is a nice way to start your day, or relax as the sun sets and enjoy the company you keep as your large mature trees blow in the breeze.
The front porch, back porch, and patio are all incredible entertaining spaces with recently updated ceiling fans. The entertaining space extends out into the back yard for bon fires, tree swings and hammock naps.
You’ll not find another home or neighborhood like this in the area.
Make sure to checkout the virtual/matterport tour!
Sold for $340,000
$340,000
105 Sandstone Dr, Jacksonville, NC 28546
4beds
2,310sqft
SingleFamily
Built in 2005
0.59 Acres Lot
$342,300 Zestimate®
$147/sqft
$2,159 Estimated rent
Home value
$342,300
$315,000 - $373,000
$2,159/mo
Zestimate® history
Owner options
List your home for rent
$2,159/mo
Rent Zestimate®
Find your next renter with Zillow Rental Manager. Plus, with online applications, you can quickly screen prospective tenants – for free.
$2,159/mo
Rent Zestimate®
Refinance and save
$2,051/mo
Est. payment
Refinancing to a lower rate could help reduce your monthly payments and save thousands over the life of the loan.
$2,051/mo
Est. payment
Explore your selling options
Work with a Zillow partner agent
Leverage their expertise and Zillow's premium Showcase listings to get your home seen by more buyers.
Get startedList with your own agent
Get your home in front of millions of buyers by listing it on Zillow.
Learn how to do itSell it yourself
Take full control of how buyers see your home on Zillow by listing For Sale by Owner (FSBO).
List your homeWhat's special
Facts & features
Interior
Bedrooms & bathrooms
- Bedrooms: 4
- Bathrooms: 3
- Full bathrooms: 2
- 1/2 bathrooms: 1
Heating
- Heat pump, Electric
Cooling
- Central
Appliances
- Included: Dishwasher, Garbage disposal, Microwave, Range / Oven, Refrigerator
Features
- Flooring: Carpet, Linoleum / Vinyl
- Has fireplace: Yes
Interior area
- Total interior livable area: 2,310 sqft
Property
Parking
- Parking features: Garage - Attached
Features
- Exterior features: Vinyl
- Has view: Yes
- View description: None
Lot
- Size: 0.59 Acres
Details
- Parcel number: 065021
Construction
Type & style
- Home type: SingleFamily
Materials
- Other
- Roof: Other
Condition
- Year built: 2005
Community & HOA
HOA
- Has HOA: Yes
- HOA fee: $10 monthly
Location
- Region: Jacksonville
Financial & listing details
- Price per square foot: $147/sqft
- Tax assessed value: $275,071
- Annual tax amount: $1,801
Price history
| Date | Event | Price |
|---|---|---|
| 12/17/2025 | Sold | $340,000+6.3%$147/sqft |
Source: Public Record Report a problem | ||
| 1/14/2022 | Sold | $320,000$139/sqft |
Source: Public Record Report a problem | ||
| 12/20/2021 | Pending sale | $320,000$139/sqft |
Source: Owner Report a problem | ||
| 10/23/2021 | Listed for sale | $320,000$139/sqft |
Source: Owner Report a problem | ||
| 10/19/2021 | Pending sale | $320,000$139/sqft |
Source: Owner Report a problem | ||
| 10/14/2021 | Listed for sale | $320,000+57.2%$139/sqft |
Source: Owner Report a problem | ||
| 10/3/2016 | Sold | $203,500-4.5%$88/sqft |
Source:  Hive MLS #80175937 Report a problem Hive MLS #80175937 Report a problem | ||
| 8/9/2016 | Pending sale | $213,000$92/sqft |
Source: CENTURY 21 Champion Real Estate #175937 Report a problem | ||
| 5/6/2016 | Listed for sale | $213,000$92/sqft |
Source: CENTURY 21 Champion Real Estate #175937 Report a problem | ||
| 4/12/2016 | Pending sale | $213,000$92/sqft |
Source: CENTURY 21 Champion Real Estate #175937 Report a problem | ||
| 3/21/2016 | Listed for sale | $213,000-3.1%$92/sqft |
Source: CENTURY 21 Champion Real Estate #175937 Report a problem | ||
| 10/15/2015 | Listing removed | $219,923$95/sqft |
Source: CENTURY 21 Champion Real Estate #165131 Report a problem | ||
| 4/17/2015 | Listed for sale | $219,923-4.3%$95/sqft |
Source: Century 21Champion Real Estate Report a problem | ||
| 8/5/2014 | Listing removed | $229,900-3%$100/sqft |
Source: Berkshire Hathaway HomeServices Hometown, REALTORS #150947 Report a problem | ||
| 7/26/2013 | Price change | $237,000-3.2%$103/sqft |
Source: HomeTeam Real Estate #145658 Report a problem | ||
| 5/25/2013 | Price change | $244,950-2%$106/sqft |
Source: CENTURY 21 Champion Real Estate #142022 Report a problem | ||
| 4/12/2013 | Listed for sale | $249,950+3.1%$108/sqft |
Source: Century 21 Champion Real Estate #142022 Report a problem | ||
| 3/31/2011 | Listing removed | $242,349$105/sqft |
Source: Listhub #116307 Report a problem | ||
| 2/11/2011 | Listed for sale | $242,349$105/sqft |
Source: Listhub #116307 Report a problem | ||
Public tax history
| Year | Property taxes | Tax assessment |
|---|---|---|
| 2025 | $1,801 | $275,071 |
| 2024 | $1,801 | $275,071 |
| 2023 | $1,801 0% | $275,071 |
| 2022 | $1,802 +15.8% | $275,071 +24.7% |
| 2021 | $1,556 | $220,660 |
| 2020 | $1,556 | $220,660 |
| 2019 | $1,556 | $220,660 |
| 2018 | $1,556 +5.8% | $220,660 +1.3% |
| 2017 | $1,470 | $217,730 |
| 2016 | $1,470 | $217,730 |
| 2015 | $1,470 | $217,730 |
| 2014 | $1,470 -14.9% | $217,730 -26.3% |
| 2013 | $1,728 | $295,340 |
| 2012 | $1,728 | $295,340 |
| 2011 | $1,728 | $295,340 |
| 2010 | $1,728 +15.4% | $295,340 +16.4% |
| 2009 | $1,497 +17.3% | $253,795 |
| 2008 | $1,277 | $253,795 |
| 2007 | $1,277 | $253,795 |
| 2006 | $1,277 | $253,795 |
Find assessor info on the county website
Neighborhood: 28546
Nearby homes
- $340,0004 bd3 ba2.3k sqft105 Sandstone Ct, Jacksonville, NC 28546Sold
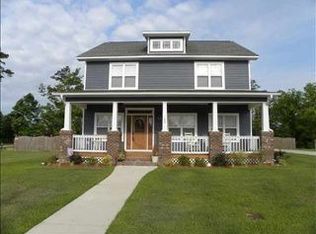
- $393,3004 bd2 ba2.3k sqft107 Rivendale Dr, Jacksonville, NC 28546Off Market
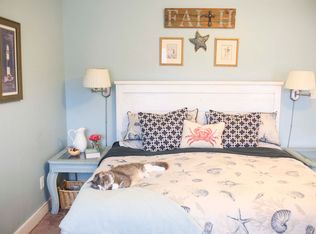
- $363,3004 bd3 ba2.1k sqft106 Sandstone Dr, Jacksonville, NC 28546Off Market
- $---- bd-- ba-- sqft106 Sandstone Ct, Jacksonville, NC 28546Off Market
- $457,8004 bd4 ba2.9k sqft104 Rivendale Dr, Jacksonville, NC 28546Off Market
- $315,1005 bd3 ba3k sqft103 Sandstone Ct, Jacksonville, NC 28546Off Market
- $435,9004 bd4 ba2.9k sqft104 Rivendale Ct, Jacksonville, NC 28546Off Market
- $354,9004 bd3 ba2.1k sqft109 Rivendale Dr, Jacksonville, NC 28546Off Market
Nearby schools
GreatSchools rating
- 8/10Morton ElementaryGrades: PK-5Distance: 1.1 mi
- 7/10Hunters Creek MiddleGrades: 6-8Distance: 1.6 mi
- 4/10White Oak HighGrades: 9-12Distance: 2.4 mi
Schools provided by the listing agent
- Elementary: SILVERDALE
- Middle: Hunters Creek
- High: White Oak
Source: The MLS. This data may not be complete. We recommend contacting the local school district to confirm school assignments for this home.
Get a cash offer in 3 minutes
Find out how much your home could sell for in as little as 3 minutes with a no-obligation cash offer.
Estimated market value
$342,300
Get a cash offer in 3 minutes
Find out how much your home could sell for in as little as 3 minutes with a no-obligation cash offer.
Estimated market value
$342,300
- North Carolina
- Onslow County
- Jacksonville
- 28546
- 105 Sandstone Dr
Nearby cities
Nearby zip codes
Other Jacksonville Topics
