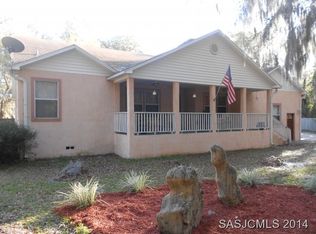
Beautiful 2 Car Garage Town Home located in Shearwater! Estimated Completion March/April 2020! The St George floor plan is 1,935 s.f. 2 story town home that has an open layout with nice size family room, dining, kitchen. This home has many wonderful additional design features such as 9' ceilings downstairs & upstairs, wood stairs with open spindles, upgraded recessed lights, pendant light pre-wires over island. The home has a large owner's suite, a spacious loft, and 2 additional bedrooms and 2.5 baths. The open kitchen features a California Island, upgraded white 42' cabinets, quartz countertops, stainless steel appliances including refrigerator, double ovens & gas cooktop.
This property is off market, which means it's not currently listed for sale or rent on Zillow. This may be different from what's available on other websites or public sources.