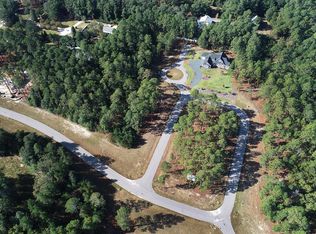
This is truly a custom-built home, located in Linden Clos, a sought-after neighborhood within the Historic District of the Village of Pinehurst. No expense was spared in the selection of materials or attention to detail. From the quartz kitchen countertops to the sand-and-finished red oak hardwood flooring, every element has been thoughtfully customized. The home features Jenn-Air designer appliances, Restoration Hardware lighting and plumbing fixtures throughout.
The open floor plan offers soaring ceilings, custom moldings and trim, wainscoting in the study and dining rooms, an oak banister with wrought-iron pickets, and tongue-and-groove pine ceilings on the oversized front and rear porches.
Additional highlights include a flagstone direct-vent natural gas fireplace with remote, natural gas tankless water heater, pre-wired generator, Valet Audio System, and a custom-designed exterior fire pit with built-in grill and stainless steel cabinetry. Smart home functionality allows voice control--Alexa, play Frank Sinatra!
The natural cedar siding may be allowed to age gracefully, or if preferred, the seller will provide an $18,000 allowance toward exterior painting or staining.
A transferable PCC Membership (1-9) is available; buyer to pay transfer fee. The home is being sold fully furnished, with most furnishings new, offering a truly turnkey luxury opportunity in one of Pinehurst's most desirable locations.
Sold for $1,380,000
Zillow last checked:
Listing updated:
Bought with:
Cathy B Breeden, 60967
Cathy Breeden Realty
Source: Hive MLS,MLS#: 100545746 Originating MLS: Mid Carolina Regional MLS
Originating MLS: Mid Carolina Regional MLSPrice history
| Date | Event | Price |
|---|---|---|
| 5/1/2026 | Sold | $1,380,000-4.8%$384/sqft |
Source:  Hive MLS #100545746 Report a problem Hive MLS #100545746 Report a problem | ||
| 3/23/2026 | Contingent | $1,450,000$403/sqft |
Source: Hive MLS #100545746 Report a problem | ||
| 3/16/2026 | Price change | $1,450,000-3%$403/sqft |
Source: Hive MLS #100545746 Report a problem | ||
| 12/17/2025 | Price change | $1,495,000+7.6%$416/sqft |
Source: Hive MLS #100545746 Report a problem | ||
| 7/30/2024 | Listing removed | -- |
Source: Hive MLS #100453860 Report a problem | ||
| 7/3/2024 | Listed for rent | $4,800+20%$1/sqft |
Source: Hive MLS #100453860 Report a problem | ||
| 6/18/2024 | Price change | $1,390,000-3.8%$387/sqft |
Source: Hive MLS #100443103 Report a problem | ||
| 5/7/2024 | Price change | $1,445,000+20.9%$402/sqft |
Source: Hive MLS #100443103 Report a problem | ||
| 10/18/2023 | Listing removed | -- |
Source: Hive MLS #100406473 Report a problem | ||
| 9/24/2023 | Listed for rent | $4,000$1/sqft |
Source: Hive MLS #100406473 Report a problem | ||
| 8/7/2021 | Listed for sale | $1,195,000$332/sqft |
Source:  MCR #207384 Report a problem MCR #207384 Report a problem | ||

Get a cash offer in 3 minutes
Find out how much your home could sell for in as little as 3 minutes with a no-obligation cash offer.
Estimated market value
$1,385,900
