Skip main navigation
Pending
  • Price cut: $30K (7/13)
    $895,000

    105 Saw Timber Dr, Hilton Head Island, SC 29926

    3beds
    2,218sqft
    : 
    $5,202/mo
    Get pre-qualified
    Single Family Residence
    Built in 1997
    0.47 Acres Lot
    $856,700 Zestimate®
    $404/sqft
    $-- HOA

    What's special

    Elegant single-story homeUnique artistic pillarsTrue one-floor luxuryBright and sophisticated atmosphereJacuzzi tubIntegral tiled patioOpen floor plan
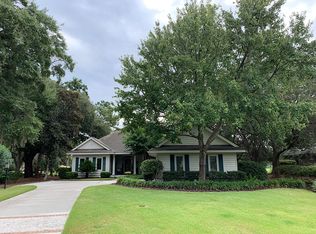
    Nestled in one of the most attractive and private cul-de-sacs in Moss Creek, this elegant single-story home offers the ultimate in comfortable Southern living. The open floor plan is defined by soaring vaulted ceilings and unique artistic pillars, creating a bright and sophisticated atmosphere. This spacious 3-bedroom, 2.5-bathroom residence features a formal dining room and a spacious primary suite complete with a Jacuzzi tub. Transition seamlessly to outdoor entertaining on the integral tiled patio, where you can enjoy what is arguably the finest golf course vista in the community. Residents of 105 Saw Timber Dr enjoy world-class Moss Creek amenities, including a newly decorated clubhouse, two 18-hole Fazio-designed golf courses, a deep-water marina, tennis and pickleball courts, a beach-entry pool complex, and a premier equestrian center. Experience true one-floor luxury in a location that perfectly balances privacy with community vibrancy.
    119 days
    |
    1,712
    |
    28
    |

    Zillow last checked:

    Listing updated:

    Listed by:

    Amy Aurelio & Associates 843-505-1500,

    Keller Williams Realty

    Source: REsides, Inc.,MLS#: 506704MLS Logo

      Facts & features

      Interior

      Bedrooms & bathrooms
      • Bedrooms: 3
      • Bathrooms: 3
      • Full bathrooms: 2
      • 1/2 bathrooms: 1
      Primary bedroom
      • Level: First
      Heating
      • Central, Heat Pump
      Cooling
      • Central Air
      Appliances
      • Included: Dryer, Dishwasher, Disposal, Microwave, Range, Refrigerator, Self Cleaning Oven, Washer
      Features
      • Attic, Bookcases, Built-in Features, Tray Ceiling(s), Ceiling Fan(s), Carbon Monoxide Detector, Fireplace, Jetted Tub, Main Level Primary, Multiple Closets, Pull Down Attic Stairs, Smooth Ceilings, Cable TV, Eat-in Kitchen, Pantry
      • Flooring: Carpet, Ceramic Tile, Wood
      • Windows: Screens
      • Fireplace features: Fireplace Screen
      Interior area
      • Total interior livable area: 2,218 sqft

      Property

      Parking
      • Total spaces: 2
      • Parking features: Driveway, Garage, Two Car Garage
      • Garage spaces: 2
      Features
      • Patio & porch: Rear Porch
      • Exterior features: Sprinkler/Irrigation, Porch, Rain Gutters
      • Pool features: Community
      • Has view: Yes
      • View description: Golf Course
      • Water view: Golf Course
      Lot
      • Size: 0.47 Acres
      • Features: 1/4 to 1/2 Acre Lot
      Details
      • Parcel number: R60003300B00440000
      • Special conditions: None

      Construction

      Type & style
      • Home type: SingleFamily
      • Property subtype: Single Family Residence
      Materials
      • Stucco
      • Roof: Asphalt
      Condition
      • Year built: 1997
      Details
      • Builder model: Other

      Utilities & green energy

      • Water: Public

      Community & HOA

      Community
      • Subdivision: Moss Creek
      HOA
      • Amenities included: Basketball Court, Bocce Court, Boat Ramp, Clubhouse, Fitness Center, Picnic Area, Playground, Pool, RV/Boat Storage, Restaurant, Guard, Tennis Court(s)
      Location
      • Region: Hilton Head Island

      Financial & listing details

      • Price per square foot: $404/sqft
      • Tax assessed value: $650,900
      • Annual tax amount: $2,102
      • Date on market: 3/27/2026
      • Listing terms: Cash,Conventional

        Estimated market value

        $856,700

        $814,000 - $900,000

        $4,225/mo

        Price history

        DateEventPrice
        7/17/2026Pending sale$895,000$404/sqft
        Source: REsides, Inc. #506704 Report a problem
        7/13/2026Price change$895,000-3.2%$404/sqft
        Source: REsides, Inc. #506704 Report a problem
        5/17/2026Price change$925,000-2.6%$417/sqft
        Source: REsides, Inc. #506704 Report a problem
        3/27/2026Price change$950,000-3.1%$428/sqft
        Source: REsides, Inc. #506704 Report a problem
        2/11/2026Listed for sale$980,000$442/sqft
        Source: Owner Report a problem

        Public tax history

        YearProperty taxesTax assessment
        2024$2,102 0%$18,440
        2023$2,102 +10.7%$18,440 +15%
        2022$1,900 +1%$16,040
        2021$1,880 $16,040
        2020-- $16,040
        2019$1,823 +2.8%$16,040
        2018$1,772 +20.6%$16,040 +15.1%
        2017$1,469 $13,940
        2016$1,469 $13,940
        2015$1,469 $13,940
        2014$1,469 $13,940
        2013$1,469 $13,940
        2010$1,469 +3.7%--
        2009$1,416 +3.3%--
        2008$1,371 -27.3%$12,884
        2007$1,886 0%$12,884
        2005$1,886 +3.7%$12,884
        2004$1,819 +9%$12,884 +47.1%
        2003$1,669 $8,760
        2001-- --
        2000-- $219,000
        Find assessor info on the county website

        Monthly payment

        Est. payment

        Payment breakdown

        Explore the cost of this home by adjusting the details. Changes won't be saved.
        All calculations are estimates and provided by Zillow, Inc. for informational purposes only. Actual amounts may vary.
        HOA fees may include property taxes on listings classified as Co-Ops. Contact the listing agent and/or owner for fee details.
        Mortgage interest rates are dependent on a number of factors, including credit score, down payment, and repayment length. Interest rate data provided by Zillow Group Marketplace, Inc. as of 1/1/1970 from various mortgage lenders with which we have lead or other similar arrangements; the Estimated Payment is an average of those rates.
        See how much you could borrow to make a competitive offer.

        Climate risks

        Neighborhood: Blufton

        Getting around

        0 / 100
        Car-Dependent
        25 / 100
        Somewhat Bikeable

        Nearby schools

        GreatSchools rating

        A local agent can set up tours, give advice and negotiate with sellers.

        A local lender can help you make sure your offer is ready when you are.

        Browse local experts

        Similar homes