Skip main navigation
Off market
  • $856,000

    105 Sawmill Dr Lot 18, Block 1, Legendary Lutsen-Sawmill Bay Site, Lutsen, MN 55612

    4beds
    3,600sqft
    Single Family Residence
    Built in 1994
    1.19 Acres Lot
    $856,000 Zestimate®
    $238/sqft
    $3,311 Estimated rent

    Home value

    $856,000

    $728,000 - $1.04M

    $3,311/mo

    Zestimate® history
    Loading
    Loading...

    Owner options

    List your home for rent

    $3,311/mo

    Rent Zestimate®

    Find your next renter with Zillow Rental Manager. Plus, with online applications, you can quickly screen prospective tenants – for free.

    Learn more

    $3,311/mo

    Rent Zestimate®

    Refinance and save

    $5,503/mo

    Est. payment

    Refinancing to a lower rate could help reduce your monthly payments and save thousands over the life of the loan.

    See today's rates

    $5,503/mo

    Est. payment

    Explore your selling options

    Work with a Zillow partner agent

    Leverage their expertise and Zillow's premium Showcase listings to get your home seen by more buyers.

    Get started

    List with your own agent

    Get your home in front of millions of buyers by listing it on Zillow.

    Learn how to do it

    Sell it yourself

    Take full control of how buyers see your home on Zillow by listing For Sale by Owner (FSBO).

    List your home

    What's special

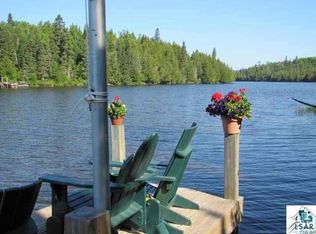

    Located just inside a quiet channel on coveted Caribou Lake sits this two-level, cedar-sided home with 1.18 acres and over 200' of water frontage. Perfect elevation in a forested setting of cedars, maples and fir trees, plus a large permanent crib dock. The house has a fabulous layout, good bones, and plenty of room to kick back and enjoy the lake life. Spacious, with 4 bedrooms, 4 baths and a walkout lower level. The lake-facing, private master has an attached bath with separate tub & shower, plus a powder room and walk-in closet. The walkout lower level includes a large family room, plus a 12' bar for fun gatherings! Three additional bedrooms located on the lower level. Other extras include a screened 3-season porch, pantry, mud room, office & greenhouse. Laundry currently located in the lower level; potential to relocate to Mud Room which already has a laundry sink. Propane boiler provides in-floor heating, plus each level has a wood-burning fireplace. Multiple, large storage spaces throughout. Oversized, double detached garage has even more storage, a roomy work space, plus a separate, attached office. Priced well below tax-assessed value due to deferred maintenance, allowing a new owner to take this property to the next level. Lots of potential here! Part of the Sawmill Bay HOA, ensuring year-round road maintenance in this amazing neighborhood. Call for your showing today!

    This property is off market, which means it's not currently listed for sale or rent on Zillow. This may be different from what's available on other websites or public sources.

    Zillow last checked:

    Listing updated:

    Listed by:

    Sandra McHugh 218-370-7841,

    Lutsen Real Estate Group

    Bought with:

    Linda Garrity, MN 40799588

    Red Pine Realty

    Source: Lake Superior Area Realtors as distributed by MLS GRID,MLS#: 6084846MLS Logo

    Facts & features

    Interior

    Bedrooms & bathrooms
    • Bedrooms: 4
    • Bathrooms: 4
    • Full bathrooms: 3
    • 1/2 bathrooms: 1
    • Main level bedrooms: 1
    Rooms
    • Room types: Den/Office, Enclosed Porch, Family/Rec, Mud Room, Pantry, Sunrm/Solarium, Workshop
    Primary bedroom
    • Description: Private, lake-facing retreat with powder room & walk-in closet.
    • Level: Main
    • Area: 234 Square Feet
    • Dimensions: 13 x 18
    Bedroom
    • Description: Lake-facing windows & attached bath.
    • Level: Lower
    • Area: 209.25 Square Feet
    • Dimensions: 13.5 x 15.5
    Bedroom
    • Description: Large bedroom with closet.
    • Level: Lower
    • Area: 149.5 Square Feet
    • Dimensions: 11.5 x 13
    Bedroom
    • Description: Large bedroom with closet.
    • Level: Lower
    • Area: 149.5 Square Feet
    • Dimensions: 11.5 x 13
    Bathroom
    • Description: Two full baths on the LL!
    • Level: Lower
    • Area: 69 Square Feet
    • Dimensions: 6 x 11.5
    Bathroom
    • Description: Private master bath with whirlpool, shower & separate sinks/counters.
    • Level: Main
    • Area: 152 Square Feet
    • Dimensions: 8 x 19
    Family room
    • Description: Large lakeside room with WB stove & fabulous 12 foot bar in adjacent room!
    • Level: Lower
    • Area: 319 Square Feet
    • Dimensions: 11 x 29
    Kitchen
    • Description: Spacious & open with center island, plus large pantry & mud room nearby.
    • Level: Main
    • Area: 224 Square Feet
    • Dimensions: 14 x 16
    Laundry
    • Description: Large laundry with clothes chute.
    • Level: Lower
    • Area: 63.25 Square Feet
    • Dimensions: 5.5 x 11.5
    Living room
    • Description: Lake-facing w/wood floors, fireplace, built-ins & open concept floor plan.
    • Level: Main
    • Area: 182 Square Feet
    • Dimensions: 13 x 14
    Office
    • Description: LL office with lookout windows & separate entry.
    • Level: Lower
    • Area: 121 Square Feet
    • Dimensions: 11 x 11
    Other
    • Description: Lake-facing screened porch off living room.
    • Level: Main
    • Area: 195 Square Feet
    • Dimensions: 13 x 15
    Heating
    • Boiler, Fireplace(s), In Floor Heat, Wood, Propane
    Cooling
    • None
    Appliances
    • Included: Water Heater-Gas, Dishwasher, Dryer, Microwave, Range, Washer
    • Laundry: Dryer Hook-Ups, Washer Hookup
    Features
    • Ceiling Fan(s), Kitchen Island, Natural Woodwork, Walk-In Closet(s), Wet Bar, Beamed Ceilings, Foyer-Entrance
    • Flooring: Hardwood Floors, Tiled Floors
    • Doors: Patio Door
    • Windows: Bay Window(s), Double Glazed, Wood Frames
    • Basement: Full,Finished,Walkout,Bath,Bedrooms,Den/Office,Family/Rec Room,Fireplace,Utility Room,Washer Hook-Ups,Dryer Hook-Ups
    • Number of fireplaces: 2
    • Fireplace features: Wood Burning, Basement
    Interior area
    • Total interior livable area: 3,600 sqft
    • Finished area above ground: 3,600
    • Finished area below ground: 0

    Property

    Parking
    • Total spaces: 2
    • Parking features: Gravel, Detached
    • Garage spaces: 2
    Features
    • Exterior features: Dock
    • Has view: Yes
    • View description: Inland Lake
    • Has water view: Yes
    • Water view: Lake
    • Waterfront features: Inland Lake, Waterfront Access(Private), Shoreline Characteristics(Gravel, Rocky, Shore-Accessible, Elevation-Medium)
    • Body of water: Caribou
    • Frontage length: 200.75
    Lot
    • Size: 1.19 Acres
    • Dimensions: 268' x 195'
    • Features: Accessible Shoreline, Many Trees, Underground Utilities
    • Residential vegetation: Heavily Wooded
    Details
    • Additional structures: Greenhouse, Workshop
    • Parcel number: 271550180
    • Special conditions: Real Estate Owned

    Construction

    Type & style
    • Home type: SingleFamily
    • Architectural style: Other
    • Property subtype: Single Family Residence
    Materials
    • Wood, Frame/Wood
    • Foundation: Concrete Perimeter
    • Roof: Asphalt Shingle
    Condition
    • Previously Owned
    • Year built: 1994

    Utilities & green energy

    • Electric: Arrowhead Electric
    • Sewer: Private Sewer, Mound Septic
    • Water: Private, Drilled
    • Utilities for property: Underground Utilities, Fiber Optic

    Community & HOA

    HOA
    • Has HOA: Yes
    • Services included: Other, Snow Removal
    • HOA fee: $250 annually
    Location
    • Region: Lutsen

    Financial & listing details

    • Price per square foot: $238/sqft
    • Annual tax amount: $4,154
    • Date on market: 8/3/2025
    • Cumulative days on market: 6 days
    • Listing terms: Cash,Conventional

    Price history

    DateEventPrice
    9/20/2019Sold$350,000$97/sqft
    Source: Lake Superior Area Realtors as distributed by MLS GRID #6084846 Report a problem

    Public tax history

    Tax history is unavailable.

    Neighborhood: 55612

    Nearby schools

    GreatSchools rating
    Get pre-qualified for a loan
    At Zillow Home Loans, we can pre-qualify you in as little as 5 minutes with no impact to your credit score.

    An equal housing lender. NMLS #10287.