Skip main navigation
Off market
  • $200,800

    105 Saxonwald Ln, Castle Shannon, PA 15234

    2beds
    1baths
    1,024sqft
    Townhouse
    Built in 1989
    -- sqft lot
    $200,800 Zestimate®
    $196/sqft
    $1,560 Estimated rent

    Home value

    $200,800

    $183,000 - $219,000

    $1,560/mo

    Zestimate® history
    Loading
    Loading...

    Owner options

    List your home for rent

    $1,560/mo

    Rent Zestimate®

    Find your next renter with Zillow Rental Manager. Plus, with online applications, you can quickly screen prospective tenants – for free.

    Learn more

    $1,560/mo

    Rent Zestimate®

    Refinance and save

    $1,585/mo

    Est. payment

    Refinancing to a lower rate could help reduce your monthly payments and save thousands over the life of the loan.

    See today's rates

    $1,585/mo

    Est. payment

    Explore your selling options

    Work with a Zillow partner agent

    Leverage their expertise and Zillow's premium Showcase listings to get your home seen by more buyers.

    Get started

    List with your own agent

    Get your home in front of millions of buyers by listing it on Zillow.

    Learn how to do it

    Sell it yourself

    Take full control of how buyers see your home on Zillow by listing For Sale by Owner (FSBO).

    List your home

    What's special

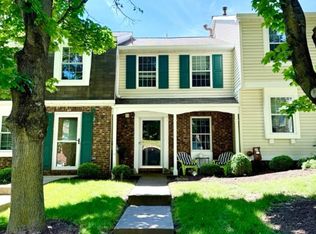
    The Shannon Heights townhome community is a well maintained and quiet neighborhood in a great location. It is conveniently located 2 blocks from the Memorial Hall T stop that allows for easy public transit to Downtown Pittsburgh, Station Square, Stadiums, Casino, and other locations in the South Hills. It is also centrally located for local shopping at South Hills Village, The Galleria, Caste Village Shops, and businesses on Rt. 88. Popular entertainment districts in Pittsburgh are also a short drive from this community. Utilities: Gas furnace, air conditioner, and water heater. All are approx. 6 years old. Windows, front glass/screen door, and Sliding door to porch: 1. Newer windows, front glass/screen door, and sliding door to porch. All are approx. 6-7 years old. 2. In this complex the roof and siding are replaced by the community and replacement is funded by resident monthly condominium fees. The association also takes care of all landscaping and snow removal. Basement: Updates made over last 3 years 1. Installed a new garage door opener – approx. 3 years old 2. Installed tile floor in entry from garage and utility room. 3. Included – Kenmore Elite Washer and Dryer. They are approx. 5 years old 4. The foundation is dry, no issues with water or moisture. 5. Installed new carpet on basement stairs, and baseboard in entry from garage. 6. Garage is a good size and has plenty of room for storage 7. Good size closet in basement entry room Middle Floor: Updates made over last 3 years 1. All walls painted – neutral color tones 2. Installed laminate wood floor in living/dining room 3. Installed all new Baseboard and Crown molding. 4. Installed tile floor in main entry, kitchen, and powder room 5. Installed a dishwasher, and electric glass-top range in kitchen. 6. New pedestal sink added in powder room. 7. New lighting fixtures 8. Wall mount TV electric plug added in wall. 9. Awning over deck off the living room. Allows for added covered outdoor space. Upstairs: Updates made over last 3 years 1. All walls painted – neutral color tones 2. Cathedral ceilings in both bedrooms and stair/hall. 3. 2 closets in Master bedroom and 1 large closet in second bedroom. 4. New tan carpet on stairs and in both bedrooms 5. Continuous tile floor from hall into bathroom, and vanity area in master bedroom. 6. All new baseboard 7. Bathroom – new shower and glass shower door. 8. Master bedroom has a second sink/vanity area separate from bathroom. 9. Wall mount TV electric plug added in wall of master bedroom 10. New lighting fixtures

    This property is off market, which means it's not currently listed for sale or rent on Zillow. This may be different from what's available on other websites or public sources.
    Facts & features

    Interior

    Bedrooms & bathrooms
    • Bedrooms: 2
    • Bathrooms: 1.5
    Heating
    • Forced air, Gas
    Cooling
    • Central
    Appliances
    • Included: Dishwasher, Dryer, Freezer, Range / Oven, Refrigerator, Washer
    Features
    • Flooring: Tile, Carpet, Laminate
    • Basement: Partially finished
    • Has fireplace: No
    Interior area
    • Total interior livable area: 1,024 sqft

    Property

    Parking
    • Parking features: Garage - Attached, Off-street
    Features
    • Exterior features: Vinyl

    Construction

    Type & style
    • Home type: Townhouse
    Materials
    • Roof: Asphalt
    Condition
    • Year built: 1989

    Community & HOA

    HOA
    • Has HOA: Yes
    • HOA fee: $167 monthly
    Location
    • Region: Castle Shannon

    Financial & listing details

    • Price per square foot: $196/sqft

    Price history

    DateEventPrice
    3/24/2021Listing removed--
    Source: Owner Report a problem
    5/9/2014Sold$120,000-2.4%$117/sqft
    Source: Agent Provided Report a problem
    2/24/2014Listed for sale$123,000$120/sqft
    Source: Owner Report a problem

    Public tax history

    Tax history is unavailable.

    Neighborhood: Castle Shannon

    Nearby schools

    GreatSchools rating
    Get pre-qualified for a loan
    At Zillow Home Loans, we can pre-qualify you in as little as 5 minutes with no impact to your credit score.

    An equal housing lender. NMLS #10287.

    Sell for more on Zillow
    Get a Zillow Showcase℠ listing at no additional cost and you could sell for .
    $200,800
    2% more
    +$4,016
    With Zillow Showcase(estimated)
    $204,816
