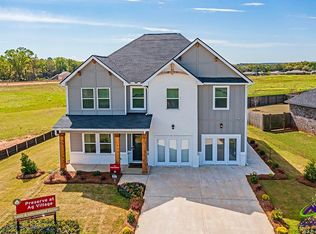
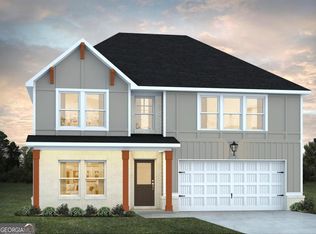
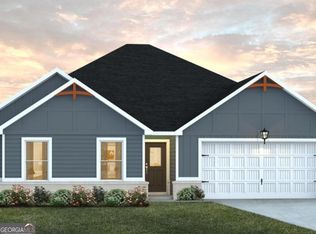
Whether you are hosting family game night or whipping up a meal in the kitchen, the Shiloh plan provides you with the space you need! This new plan boasts the highly sought-after feature of 2 primary suites with convenient laundry room in the hall. The kitchen includes a large prep island with seating, a walk-in pantry, and dining area. All of this PLUS, granite countertops, LED backlit mirrors, cup wash station at the kitchen sink, high end pendant and chandelier lighting , smart technology in the ceiling fans, thermostat, smart toilets and more! The owner's suite has luxurious standard futures such as a stand alone bathtub and tile shower and tile floors. images are not necessarily what is in the home being built. Please confirm with onsite agent. Features and colors in images are not necessarily what is in the home being built.
Pending
$312,990
105 Scarecrow Ln, Perry, GA 31069
4beds
2,172sqft
Single Family Residence
Built in 2026
0.33 Acres Lot
$315,400 Zestimate®
$144/sqft
$42/mo HOA
What's special
Dining areaWalk-in pantryTile floorsLed backlit mirrorsSmart toiletsGranite countertopsTile shower
- 157 days
- 12
- 0
Zillow last checked:
Listing updated:
Listed by:
LaToya Orikara,
DREAM FINDERS HOME REALTY
Source: CGMLS,MLS#: 261883
Facts & features
Interior
Bedrooms & bathrooms
- Bedrooms: 4
- Bathrooms: 3
- Full bathrooms: 3
Primary bedroom
- Level: Main
Dining room
- Features: Combo
Heating
- Central
Cooling
- Central Air
Appliances
- Included: Dishwasher, Microwave, Range
Features
- Soaking Tub, Ceiling Fan(s)
- Flooring: Carpet, Vinyl, Tile
- Windows: Blinds
- Number of fireplaces: 1
Interior area
- Total interior livable area: 2,172 sqft
- Finished area above ground: 2,172
- Finished area below ground: 0
Property
Parking
- Total spaces: 2
- Parking features: Garage, Attached
- Has attached garage: Yes
- Covered spaces: 2
Features
- Levels: One
- Stories: 1
- Patio & porch: Patio
- Pool features: Community
Lot
- Size: 0.33 Acres
Construction
Type & style
- Home type: SingleFamily
- Property subtype: Single Family Residence
Materials
- Fiber Cement, Brick Partial
- Foundation: Slab
Condition
- Under Construction
- New construction: Yes
- Year built: 2026
Utilities & green energy
- Sewer: Public Sewer
- Water: Public
- Utilities for property: Underground Utilities
Community & HOA
Community
- Features: Pool
- Subdivision: The Preserve @ Agricultural Village
HOA
- Has HOA: Yes
- HOA fee: $500 annually
Location
- Region: Perry
Financial & listing details
- Price per square foot: $144/sqft
- Date on market: 3/26/2026
Estimated market value
$315,400
$287,000 - $347,000
$2,491/mo
Price history
| Date | Event | Price |
|---|---|---|
| 4/26/2026 | Pending sale | $312,990$144/sqft |
Source:  GAMLS #10741330 Report a problem GAMLS #10741330 Report a problem | ||
| 4/26/2026 | Price change | $312,990-3.6%$144/sqft |
Source: GAMLS #10741330 Report a problem | ||
| 4/19/2026 | Price change | $324,590+3.7%$149/sqft |
Source:  Dream Finders Homes Report a problem Dream Finders Homes Report a problem | ||
| 3/5/2026 | Listed for sale | $312,990$144/sqft |
Source: Dream Finders Homes Report a problem | ||
Public tax history
Tax history is unavailable.
Monthly payment
Est. payment
Payment breakdown
Explore the cost of this home by adjusting the details. Changes won't be saved.Climate risks
Neighborhood: 31069
Nearby schools
Schools provided by the listing agent
- Elementary: Tucker
- Middle: Perry
- High: Perry
Source: CGMLS. This data may not be complete. We recommend contacting the local school district to confirm school assignments for this home.
Similar homes
- $325,0005 bd3 ba2.5k sqft111 Corn Field Cir, Perry, GA 31069Active

 MLS ID #10826080, Jessie Williamson, MF Real Estate Firm. GAMLS
 - $305,0005 bd3 ba2.5k sqft200 Harrow Dr, Perry, GA 31069For Sale
 MLS ID #263658, Georgia Pinckney. CGMLS
 - $295,6104 bd2 ba1.8k sqft224 Cattle Dr, Perry, GA 31069New Construction
 CGMLS
CGMLS - $344,9003 bd2 ba2k sqft207 Farmland Cir, Perry, GA 31069New Construction
 CGMLS
CGMLS - $299,9904 bd3 ba2k sqft305 Rusty Plow Ln #13, Perry, GA 31069ActiveGAMLS
- $275,3403 bd2 ba1.7k sqft216 Cattle Dr, Perry, GA 31069ActiveMLS ID #10699937, James D Wetherington, D.R. Horton Realty of Georgia, Inc.. GAMLS
- $272,3503 bd2 ba1.7k sqft228 Cattle Dr, Perry, GA 31069ActiveMLS ID #10793313, James D Wetherington, D.R. Horton Realty of Georgia, Inc.. GAMLS
- $280,0004 bd3 ba2.3k sqft219 Ivy Glen Dr, Perry, GA 31069ActiveMLS ID #10816639, Janet Hall, Golden Key Realty, Inc.. GAMLS
- $320,0004 bd3 ba2.4k sqft215 Goldenrod Trl, Perry, GA 31069ActiveMLS ID #10644885, Tiffany Pinkney, Real Broker, LLC. GAMLS
- $334,0003 bd2 ba1.9k sqft504 Clifton Rd, Perry, GA 31069ActiveMLS ID #10793429, Dexter Gordy, Southern Classic Realtors. GAMLS
- $269,9004 bd2 ba1.5k sqft137 Sadie Heights Blvd, Perry, GA 31069ActiveMLS ID #10704825, Brandy Lewis, Southern Classic Realtors. GAMLS
- $265,0003 bd3 ba1.8k sqft309 Charles Gray Blvd, Perry, GA 31069ActiveMLS ID #10654992, Marcus Payne, eXp Realty. GAMLS
- $305,0003 bd2 ba1.6k sqft518 Edgarton Way, Bonaire, GA 31005ActiveMLS ID #10833841, Cecilia Robinson, Keller Williams Middle Georgia. GAMLS
