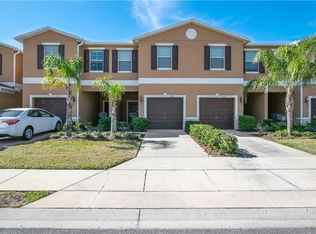
This charming 2-bedroom, 2 1/2-bath end-unit home with a single-car garage and driveway parking for one additional vehicle offers a warm and inviting atmosphere with a functional layout ideal for comfortable living or a smart investment. Gently used since new as a winter home, the property has been well cared for and lightly lived in. A brand-new roof was installed in January 2026, and a new AC system was added in 2025, providing peace of mind for years to come. The home features tile flooring throughout the downstairs and carpet upstairs, and a spacious eat-in kitchen perfect for everyday meals or entertaining. A charming screened Florida room creates a relaxing space to unwind, while the upstairs loft offers flexibility as a home office, play area, or additional lounge space. The bedrooms are thoughtfully designed with generous proportions, offering comfort and privacy for the whole family. Located within a gated community for added peace of mind, residents also enjoy access to a community pool. Conveniently situated just minutes from grocery stores, dining, and major roadways including Hwy 192, Hwy 27, and easy access to I-4, this home offers quick connections to shopping, Orlando attractions, and world-famous destinations such as Walt Disney World. Whether you are searching for your next residence or a fantastic investment opportunity, this Davenport gem is a must-see. Schedule your showing today.
Sold for $245,000
$245,000
105 Scaton Way, Davenport, FL 33897
2beds
1,530sqft
Townhouse
Built in 2011
2,736 Square Feet Lot
$242,600 Zestimate®
$160/sqft
$1,683 Estimated rent
Home value
$242,600
$223,000 - $262,000
$1,683/mo
Zestimate® history
Owner options
List your home for rent
$1,683/mo
Rent Zestimate®
Find your next renter with Zillow Rental Manager. Plus, with online applications, you can quickly screen prospective tenants – for free.
$1,683/mo
Rent Zestimate®
Refinance and save
$1,990/mo
Est. payment
Refinancing to a lower rate could help reduce your monthly payments and save thousands over the life of the loan.
$1,990/mo
Est. payment
Explore your selling options
Work with a Zillow partner agent
Leverage their expertise and Zillow's premium Showcase listings to get your home seen by more buyers.
Get startedList with your own agent
Get your home in front of millions of buyers by listing it on Zillow.
Learn how to do itSell it yourself
Take full control of how buyers see your home on Zillow by listing For Sale by Owner (FSBO).
List your homeWhat's special
Carpet upstairsCharming screened florida roomSpacious eat-in kitchen
Zillow last checked:
Listing updated:
Listing Provided by:
Nikki Ansons 321-522-9063,
COLDWELL BANKER REALTY 407-647-1211
Bought with:
Joann Harbour, 3233627
KELLER WILLIAMS ADVANTAGE REALTY
Source: Stellar MLS,MLS#: S5142458 Originating MLS: Orlando Regional
Originating MLS: Orlando Regional
Facts & features
Interior
Bedrooms & bathrooms
- Bedrooms: 2
- Bathrooms: 3
- Full bathrooms: 2
- 1/2 bathrooms: 1
Primary bedroom
- Description: Room5
- Features: Walk-In Closet(s)
- Level: Second
- Area: 212.5 Square Feet
- Dimensions: 12.5x17
Bedroom 2
- Description: Room7
- Features: Walk-In Closet(s)
- Level: Second
- Area: 122 Square Feet
- Dimensions: 12.2x10
Primary bathroom
- Description: Room6
- Level: Second
- Area: 69.6 Square Feet
- Dimensions: 5.8x12
Bathroom 1
- Description: Room2
- Level: First
- Area: 20.16 Square Feet
- Dimensions: 3.2x6.3
Bathroom 3
- Description: Room8
- Level: Second
- Area: 46.74 Square Feet
- Dimensions: 5.7x8.2
Dining room
- Description: Room3
- Level: First
- Area: 80.34 Square Feet
- Dimensions: 7.8x10.3
Kitchen
- Description: Room1
- Level: First
- Area: 108.9 Square Feet
- Dimensions: 9x12.1
Laundry
- Description: Room10
- Level: Second
- Area: 27.54 Square Feet
- Dimensions: 5.4x5.1
Living room
- Description: Room4
- Level: First
- Area: 240.3 Square Feet
- Dimensions: 13.5x17.8
Loft
- Description: Room9
- Level: Second
- Area: 88.06 Square Feet
- Dimensions: 7.4x11.9
Heating
- Central, Electric
Cooling
- Central Air
Appliances
- Included: Dishwasher, Disposal, Electric Water Heater, Microwave, Range, Refrigerator
- Laundry: Laundry Room, Upper Level
Features
- Ceiling Fan(s), Eating Space In Kitchen, PrimaryBedroom Upstairs, Thermostat, Walk-In Closet(s)
- Flooring: Carpet, Ceramic Tile
- Has fireplace: No
- Common walls with other units/homes: Corner Unit,End Unit
Interior area
- Total structure area: 1,915
- Total interior livable area: 1,530 sqft
Property
Parking
- Total spaces: 1
- Parking features: Garage Door Opener
- Attached garage spaces: 1
Features
- Levels: Two
- Stories: 2
- Patio & porch: Rear Porch, Screened
- Exterior features: Lighting, Sidewalk
- Has view: Yes
- View description: Garden, Trees/Woods
Lot
- Size: 2,736 sqft
- Features: Corner Lot, Sidewalk
- Residential vegetation: Mature Landscaping
Details
- Parcel number: 262512999952002400
- Zoning: SFR
- Special conditions: None
Construction
Type & style
- Home type: Townhouse
- Architectural style: Traditional
- Property subtype: Townhouse
- Attached to another structure: Yes
Materials
- Block, Stucco, Wood Frame (FSC Certified)
- Foundation: Slab
- Roof: Shingle
Condition
- Completed
- New construction: No
- Year built: 2011
Utilities & green energy
- Sewer: Public Sewer
- Water: Public
- Utilities for property: Cable Available, Electricity Connected, Sewer Connected, Water Connected
Community & neighborhood
Security
- Security features: Smoke Detector(s)
Community
- Community features: Community Mailbox, Deed Restrictions, Gated Community - No Guard, Park, Pool
Location
- Region: Davenport
- Subdivision: TOWNS LEGACY PARK
HOA & financial
HOA
- Has HOA: Yes
- HOA fee: $253 monthly
- Amenities included: Gated, Pool, Spa/Hot Tub
- Services included: Community Pool
- Association name: Extreme Management
- Association phone: 352-366-0234
- Second association name: Towne Legacy Park
Other fees
- Pet fee: $0 monthly
Other financial information
- Total actual rent: 0
Other
Other facts
- Listing terms: Cash,Conventional,FHA,VA Loan
- Ownership: Fee Simple
- Road surface type: Paved, Asphalt
Price history
| Date | Event | Price |
|---|---|---|
| 4/6/2026 | Sold | $245,000-3.9%$160/sqft |
Source:  Stellar MLS #S5142458 Report a problem Stellar MLS #S5142458 Report a problem | ||
| 3/19/2026 | Pending sale | $255,000$167/sqft |
Source: Stellar MLS #S5142458 Report a problem | ||
| 2/11/2026 | Listed for sale | $255,000+140.6%$167/sqft |
Source: Stellar MLS #S5142458 Report a problem | ||
| 12/6/2011 | Sold | $106,000-3%$69/sqft |
Source: Public Record Report a problem | ||
| 10/3/2011 | Price change | $109,290+1.2%$71/sqft |
Source: Lennar Report a problem | ||
| 9/29/2011 | Listed for sale | $107,990-12.2%$71/sqft |
Source: Lennar Report a problem | ||
| 8/2/2011 | Listing removed | $122,990$80/sqft |
Source: Lennar Report a problem | ||
| 7/30/2011 | Listed for sale | $122,990$80/sqft |
Source: Lennar Report a problem | ||
Public tax history
| Year | Property taxes | Tax assessment |
|---|---|---|
| 2025 | $503 +4.7% | $79,126 +2.9% |
| 2024 | $481 +4.2% | $76,896 +3% |
| 2023 | $461 +1.1% | $74,656 +3% |
| 2022 | $456 -1.9% | $72,482 +3% |
| 2021 | $465 +0.1% | $70,371 +1.4% |
| 2020 | $464 -0.8% | $69,399 +2.3% |
| 2019 | $468 -30.8% | $67,839 +1.9% |
| 2018 | $677 +2.4% | $66,574 +2.1% |
| 2017 | $661 +42.6% | $65,205 +2.1% |
| 2016 | $464 -2.3% | $63,864 +0.7% |
| 2015 | $475 -37.9% | $63,420 +0.8% |
| 2014 | $764 +59.6% | $62,917 +1.5% |
| 2013 | $479 +2.6% | $61,987 +1.7% |
| 2012 | $467 +215.6% | $60,951 +541.6% |
| 2011 | $148 -5.7% | $9,500 -5% |
| 2010 | $157 -23.6% | $10,000 -18.7% |
| 2009 | $205 -47.1% | $12,300 -50.8% |
| 2008 | $388 | $25,000 |
| 2007 | -- | -- |
| 2006 | $462 | -- |
| 2005 | -- | -- |
Find assessor info on the county website
Neighborhood: 33897


Nearby schools
GreatSchools rating
- 4/10Citrus Ridge: A Civics AcademyGrades: PK-8Distance: 0.9 mi
- 3/10Davenport High SchoolGrades: 9-12Distance: 8.2 mi
Schools provided by the listing agent
- Elementary: Citrus Ridge
- Middle: Dundee Ridge Middle
- High: Ridge Community Senior High
Source: Stellar MLS. This data may not be complete. We recommend contacting the local school district to confirm school assignments for this home.
Get a cash offer in 3 minutes
Find out how much your home could sell for in as little as 3 minutes with a no-obligation cash offer.
Estimated market value
$242,600
Get a cash offer in 3 minutes
Find out how much your home could sell for in as little as 3 minutes with a no-obligation cash offer.
Estimated market value
$242,600
- Florida
- Polk County
- Davenport
- 33897
- 105 Scaton Way
Nearby cities
Nearby neighborhoods
Nearby zip codes
Other Davenport Topics
