Skip main navigation
Off market
  • $1,769,000

    105 Scenic Crest Way, Six Mile, SC 29682

    3beds
    3,100sqft
    SingleFamily
    Built in 2018
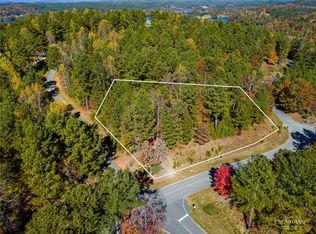
    1.73 Acres Lot
    $1,769,000 Zestimate®
    $571/sqft
    $3,086 Estimated rent

    Home value

    $1,769,000

    $1.63M - $1.95M

    $3,086/mo

    Zestimate® history
    Loading
    Loading...

    Owner options

    List your home for rent

    $3,086/mo

    Rent Zestimate®

    Find your next renter with Zillow Rental Manager. Plus, with online applications, you can quickly screen prospective tenants – for free.

    Learn more

    $3,086/mo

    Rent Zestimate®

    Refinance and save

    $8,290/mo

    Est. payment

    Refinancing to a lower rate could help reduce your monthly payments and save thousands over the life of the loan.

    See today's rates

    $8,290/mo

    Est. payment

    Explore your selling options

    Work with a Zillow partner agent

    Leverage their expertise and Zillow's premium Showcase listings to get your home seen by more buyers.

    Get started

    List with your own agent

    Get your home in front of millions of buyers by listing it on Zillow.

    Learn how to do it

    Sell it yourself

    Take full control of how buyers see your home on Zillow by listing For Sale by Owner (FSBO).

    List your home

    What's special

    Nestled into its enchanting woodland setting, yet only minutes away from the amenities to your rented boat slip, is this exquisite Craftsman style home situated on a quiet cul-de-sac in the main entrance at the Cliffs at Keowee Springs. Surrounded by The Springs most expensive real estate, the charming exterior is echoed within, throughout over 3,100 sq. ft. of living space which includes three bedrooms and three full bathrooms. A screened porch and an opened covered deck to facilitate appreciation of the mountain views, gorgeous sunsets and mild climate. Sip your morning cup of coffee from the screened in porch while fully taking in the stunning views. The open, luxurious, and functional floor plan is professionally and charmingly decorated, while finishes and architectural features bestow an atmosphere of quality and comfort. There is an extra-large unfinished area on the upper level to use as you wish, but would be a great bunk and recreational room.

    This property is off market, which means it's not currently listed for sale or rent on Zillow. This may be different from what's available on other websites or public sources.
    Facts & features

    Interior

    Bedrooms & bathrooms
    • Bedrooms: 3
    • Bathrooms: 4
    • Full bathrooms: 3
    • 1/2 bathrooms: 1
    • Main level bedrooms: 1
    Heating
    • Forced air, Heat pump, Electric, Gas
    Cooling
    • Central
    Appliances
    • Included: Dishwasher, Freezer, Garbage disposal, Microwave, Refrigerator, Washer
    • Laundry: Laundry Room, Sink
    Features
    • Ceiling Fan(s), Walk-In Closet(s), Gas Logs, Granite Counters, Fireplace, Cathedral Ceiling(s), Wired for Data, Walk-In Shower, Electric Garage Door, Laundry Room Sink, Some 9' Ceilings, Smoke Detector, Countertops-Laminate, Countertops-Solid Surface, Fireplace-Gas Connection
    • Flooring: Tile, Carpet, Hardwood
    • Doors: Glass Door
    • Windows: Insulated Windows, Bay Window(s), Tilt-Out Windows
    • Basement: No/Not Applicable
    • Has fireplace: Yes
    • Fireplace features: Gas
    Interior area
    • Total interior livable area: 3,100 sqft

    Property

    Parking
    • Total spaces: 2
    • Parking features: Garage - Attached
    Features
    • Patio & porch: Deck, Screened, Front Porch
    • Exterior features: Shingle (Not Wood), Stone, Stucco, Wood, Cement / Concrete
    • Pool features: Community
    • Has view: Yes
    • View description: Mountain
    • Body of water: Keowee
    Lot
    • Size: 1.73 Acres
    • Features: Wooded, Mountain View, Gentle Sloping, Underground Utilities, Trees - Hardwood, Trees - Mixed, Shade Trees
    Details
    • Additional structures: Garage(s)
    • Parcel number: 413000971792
    • Special conditions: For Sale

    Construction

    Type & style
    • Home type: SingleFamily
    • Architectural style: Two Story, Craftsman
    Materials
    • Frame
    • Foundation: Crawl/Raised
    • Roof: Shake / Shingle
    Condition
    • Year built: 2018
    Details
    • Builder name: Shultz Carolina Custom Homes

    Utilities & green energy

    • Gas: Natural Gas
    • Sewer: Septic Tank
    • Water: Public
    • Utilities for property: Natural Gas Connected, Electricity Connected, Phone Connected, Underground Utilities, Septic

    Community & neighborhood

    Security
    • Security features: Security Service, Smoke Detector(s)
    Community
    • Community features: Fitness Center
    Location
    • Region: Six Mile

    HOA & financial

    HOA
    • Has HOA: Yes
    • HOA fee: $133 monthly
    • Services included: Security

    Other

    Other facts
    • ViewYN: true
    • WaterSource: Public
    • Flooring: Carpet, Hardwood, Ceramic Tile
    • Sewer: Septic Tank
    • Appliances: Dishwasher, Refrigerator, Disposal, Convection Oven, Washer, Freezer, Gas Stove, Ice Maker, Tankless Water Heater, Microwave - Built In, Wall Oven
    • FireplaceYN: true
    • InteriorFeatures: Ceiling Fan(s), Walk-In Closet(s), Gas Logs, Granite Counters, Fireplace, Cathedral Ceiling(s), Wired for Data, Walk-In Shower, Electric Garage Door, Laundry Room Sink, Some 9' Ceilings, Smoke Detector, Countertops-Laminate, Countertops-Solid Surface, Fireplace-Gas Connection
    • GarageYN: true
    • ArchitecturalStyle: Two Story, Craftsman
    • AttachedGarageYN: true
    • ExteriorFeatures: Deck, Porch-Screened, Driveway - Concrete, Glass Door, Insulated Windows, Porch-Front, Tilt-Out Windows, Bay Window
    • HeatingYN: true
    • Utilities: Natural Gas Connected, Electricity Connected, Phone Connected, Underground Utilities, Septic
    • PatioAndPorchFeatures: Deck, Screened, Front Porch
    • CoolingYN: true
    • AssociationYN: 1
    • FireplaceFeatures: Gas
    • Heating: Zoned, Central Electric, Central Gas, More than One Unit, More Than One Type
    • CommunityFeatures: Pool, Common Area, Gated, Golf, Fitness Center, Water Access, Walking Trail, Pets Allowed, Gate Staffed
    • ConstructionMaterials: Stone, Concrete, Synthetic Stucco, Glass, Ceramic Tile, Architectural Shingles, Hardwood, Cement Planks
    • AssociationFeeIncludes: Security
    • Cooling: Heat Pump, Central Air, Zoned, More Than One Type
    • LotFeatures: Wooded, Mountain View, Gentle Sloping, Underground Utilities, Trees - Hardwood, Trees - Mixed, Shade Trees
    • ElectricOnPropertyYN: True
    • PetsAllowed: Yes
    • Gas: Natural Gas
    • WindowFeatures: Insulated Windows, Bay Window(s), Tilt-Out Windows
    • LaundryFeatures: Laundry Room, Sink
    • OtherStructures: Garage(s)
    • SecurityFeatures: Security Service, Smoke Detector(s)
    • PoolFeatures: Community
    • FoundationDetails: Crawl Space
    • PossibleUse: Single Family
    • ParkingFeatures: Attached Garage
    • View: Mountain(s)
    • MainLevelBedrooms: 1
    • SpecialListingConditions: For Sale
    • Roof: Architectural Shingles
    • WaterBodyName: Keowee
    • Basement: No/Not Applicable
    • DoorFeatures: Glass Door
    • RangeArea: 1-3.99
    • BuildingFeatures: Bonus Room, Laundry Room, Living/Dining Combination, Office/Study
    • MlsStatus: Contract-Take Back-Ups
    • BuilderName: Shultz Carolina Custom Homes

    Price history

    DateEventPrice
    12/30/2022Sold$1,450,000-2.6%$468/sqft
    Source: WUMLS #20256468 Report a problem
    12/1/2022Pending sale$1,489,000$480/sqft
    Source: Greater Greenville AOR #1484915 Report a problem
    12/1/2022Contingent$1,489,000$480/sqft
    Source: WUMLS #20256468 Report a problem
    10/24/2022Listed for sale$1,489,000+64%$480/sqft
    Source: WUMLS #20256468 Report a problem
    10/7/2020Sold$908,000-0.7%$293/sqft
    Source: WUMLS #20225669 Report a problem
    9/8/2020Pending sale$914,000$295/sqft
    Source: Justin Winter Sothebys Int'l #20225669 Report a problem
    8/5/2020Price change$914,000-0.5%$295/sqft
    Source: Justin Winter Sothebys Int'l #20225669 Report a problem
    6/12/2020Price change$919,000-1%$296/sqft
    Source: Justin Winter Sothebys Int'l #20225669 Report a problem
    3/30/2020Listed for sale$928,000+1962.2%$299/sqft
    Source: Justin Winter Sotheby's Intl. #1415119 Report a problem
    10/21/2016Sold$45,000-86.1%$15/sqft
    Source: Public Record Report a problem
    9/27/2013Sold$323,273$104/sqft
    Source: Public Record Report a problem

    Public tax history

    YearProperty taxesTax assessment
    2025$19,586 -6.3%$87,230 +0.3%
    2024$20,908 +0.3%$87,000
    2023$20,845 +375.6%$87,000 +139.5%
    2022$4,383 -69%$36,320 -33.3%
    2021$14,117 $54,480 +147.4%
    2020-- $22,020 +221.9%
    2019-- $6,840
    2018$1,876 -1.1%$6,840
    2017$1,898 $6,840
    2015$1,898 -0.2%$6,840 -62.6%
    2008$1,901 $18,300
    2007-- $18,300
    2006-- $18,300

    Find assessor info on the county website

    Neighborhood: 29682

    Nearby schools

    GreatSchools rating
    Schools provided by the listing agent
    • Elementary: Six Mile Elem
    • Middle: R.C. Edwards Middle
    • High: D.W. Daniel High

    Source: The MLS. This data may not be complete. We recommend contacting the local school district to confirm school assignments for this home.

    Get a cash offer in 3 minutes
    Find out how much your home could sell for in as little as 3 minutes with a no-obligation cash offer.
    Estimated market value
    $1,769,000
    Get a cash offer in 3 minutes
    Find out how much your home could sell for in as little as 3 minutes with a no-obligation cash offer.
    Estimated market value
    $1,769,000