Rare opportunity to own this stunning villa located in Madison Park Community & just steps from Vantage Park w/ walking path & beautiful lake views. This 2 bdrm 3 bthrm villa offers gleaming hardwood floors, tall ceilings, arched doorways, open airy floorplan w/ large windows providing lots of natural light throughout. As you enter, wood floors lead you to the formal living room w/ plantation shutters & a see through fireplace into the great room. The great room is the heart of the home encompassing another living room, dining area, & chefs gourmet kitchen w/ top of the line appliances, custom cabinetry, center island, & sliding glass doors inviting you outside to the private patio. There is a large master bdroom suite w/ walk-in closet & huge bathrm along w/ another nice sized bedroom + full bathrm. The main flr laundry is a bonus along w/ addl finished half bath in the tall pour basement. New Furnace & A/C purchased in 2022. Villa has already passed Cottleville City Inspection.
Closed
Listed by: Savio Realty, LLC • Andrea Conroy • Contact: 314-323-2449
Bought with: Real Broker LLC
Price Unknown
105 Scenic Pass Dr #V, Saint Peters, MO 63376
2beds
1,693sqft
Single Family Residence
Built in 2006
5,357 Square Feet Lot
$375,000 Zestimate®
$--/sqft
$2,211 Estimated rent
Home value
$375,000
$356,000 - $394,000
$2,211/mo
Zestimate® history
Owner options
List your home for rent
$2,211/mo
Rent Zestimate®
Find your next renter with Zillow Rental Manager. Plus, with online applications, you can quickly screen prospective tenants – for free.
$2,211/mo
Rent Zestimate®
Refinance and save
$335/mo
Est. payment
Refinancing to a lower rate could help reduce your monthly payments and save thousands over the life of the loan.
$335/mo
Est. payment
Explore your selling options
Work with a Zillow partner agent
Leverage their expertise and Zillow's premium Showcase listings to get your home seen by more buyers.
Get startedList with your own agent
Get your home in front of millions of buyers by listing it on Zillow.
Learn how to do itSell it yourself
Take full control of how buyers see your home on Zillow by listing For Sale by Owner (FSBO).
List your homeWhat's special
Open airy floorplanNice sized bedroomNew furnaceWalk-in closetPlantation shuttersBeautiful lake viewsGleaming hardwood floors
Zillow last checked:
Listing updated:
Listed by:
Andrea Conroy 314-323-2449,
Savio Realty, LLC
Bought with:
Mike J Galbally, 2009029946
Real Broker LLC
Source: MARIS,MLS#: 24014019 Originating MLS: St. Louis Association of REALTORS
Originating MLS: St. Louis Association of REALTORSFacts & features
Interior
Bedrooms & bathrooms
- Bedrooms: 2
- Bathrooms: 3
- Full bathrooms: 2
- 1/2 bathrooms: 1
- Main level bathrooms: 2
- Main level bedrooms: 2
Primary bedroom
- Level: Main
- Area: 480
- Dimensions: 30x16
Bedroom
- Features: Floor Covering: Carpeting
- Level: Main
- Area: 156
- Dimensions: 13x12
Family room
- Features: Floor Covering: Carpeting
- Level: Main
- Area: 330
- Dimensions: 22x15
Great room
- Features: Floor Covering: Wood
- Level: Main
- Area: 729
- Dimensions: 27x27
Heating
- Natural Gas, Forced Air
Cooling
- Central Air, Electric
Appliances
- Included: Dishwasher, Disposal, Microwave, Gas Range, Gas Oven, Gas Water Heater
- Laundry: Main Level
Features
- Cathedral Ceiling(s), Open Floorplan, Walk-In Closet(s), Breakfast Bar, Kitchen Island, Custom Cabinetry, Eat-in Kitchen, Pantry, Dining/Living Room Combo, Kitchen/Dining Room Combo, Double Vanity, Tub, Separate Shower
- Flooring: Carpet, Hardwood
- Doors: Sliding Doors
- Windows: Insulated Windows
- Basement: Full,Concrete,Sump Pump
- Number of fireplaces: 1
- Fireplace features: Great Room, Living Room
Interior area
- Total structure area: 1,693
- Total interior livable area: 1,693 sqft
- Finished area above ground: 1,644
- Finished area below ground: 49
Property
Parking
- Total spaces: 2
- Parking features: Additional Parking, Alley Access, Attached, Garage, Garage Door Opener, Off Street, Storage, Workshop in Garage
- Attached garage spaces: 2
Features
- Levels: One
- Patio & porch: Patio
Lot
- Size: 5,357 Square Feet
- Dimensions: 114 x 47
- Features: Level
Details
- Parcel number: 30104955900V11B.0000000
- Special conditions: Standard
Construction
Type & style
- Home type: SingleFamily
- Architectural style: Traditional
- Property subtype: Single Family Residence
Materials
- Brick Veneer, Vinyl Siding
Condition
- Year built: 2006
Utilities & green energy
- Sewer: Public Sewer
- Water: Public
- Utilities for property: Natural Gas Available
Community & HOA
Community
- Security: Smoke Detector(s)
- Subdivision: Madison Park Villas Resub
HOA
- Services included: Other
- HOA fee: $335 monthly
Location
- Region: Saint Peters
Financial & listing details
- Annual tax amount: $3,902
- Date on market: 3/8/2024
- Cumulative days on market: 11 days
- Listing terms: Cash,Conventional
- Ownership: Private
- Road surface type: Concrete
Price history
| Date | Event | Price |
|---|---|---|
| 3/28/2024 | Sold | -- |
Source:  MARIS #24014019 Report a problem MARIS #24014019 Report a problem | ||
| 3/10/2024 | Pending sale | $365,000$216/sqft |
Source: MARIS #24014019 Report a problem | ||
| 3/8/2024 | Listed for sale | $365,000-7.6%$216/sqft |
Source: MARIS #24014019 Report a problem | ||
| 3/8/2024 | Listing removed | -- |
Source: MARIS #24011603 Report a problem | ||
| 2/28/2024 | Listed for sale | $395,000$233/sqft |
Source: MARIS #24011603 Report a problem | ||
Public tax history
Tax history is unavailable.
Neighborhood: 63376
Nearby homes
- $357,9002 bd2 ba1.6k sqft105 Scenic Pass Dr, Saint Peters, MO 63376Off Market
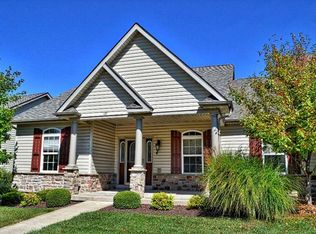
- $359,7002 bd2 ba1.6k sqft107 Scenic Pass Dr, Saint Peters, MO 63376Off Market

- $381,1004 bd3 ba2.1k sqft103 Scenic Pass Dr, Saint Peters, MO 63376Off Market
- $326,7003 bd2 ba1.3k sqft1178 Clydesdale, O'Fallon, MO 63366Off Market
- $413,6002 bd2 ba1.6k sqft109 Scenic Pass Dr, Saint Peters, MO 63376Off Market
- $414,0003 bd3 ba2.2k sqft101 Scenic Pass Dr, Saint Peters, MO 63376Off Market
- $449,8002 bd3 ba2.7k sqft111 Scenic Pass Dr #V, Saint Peters, MO 63376Off Market
- $424,3002 bd3 ba2.6k sqft111 Scenic Pass Dr, Saint Peters, MO 63376Off Market
Nearby schools
GreatSchools rating
- 8/10Warren Elementary SchoolGrades: K-5Distance: 0.5 mi
- 7/10Saeger Middle SchoolGrades: 6-8Distance: 0.6 mi
- 7/10Francis Howell Central High SchoolGrades: 9-12Distance: 0.5 mi
Schools provided by the listing agent
- Elementary: Warren Elem.
- Middle: Saeger Middle
- High: Francis Howell Central High
Source: MARIS. This data may not be complete. We recommend contacting the local school district to confirm school assignments for this home.
Get a cash offer in 3 minutes
Find out how much your home could sell for in as little as 3 minutes with a no-obligation cash offer.
Estimated market value
$375,000
Get a cash offer in 3 minutes
Find out how much your home could sell for in as little as 3 minutes with a no-obligation cash offer.
Estimated market value
$375,000
- Missouri
- Saint Charles County
- Cottleville
- 63376
- 105 Scenic Pass Dr Unit V
Nearby cities
Nearby zip codes
Other Cottleville Topics
