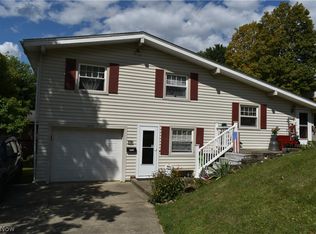
Welcome to 105 School Hill Killbuck. This delightful Ranch boasts 3 cozy bedrooms and a full bathroom, lovingly cared for by every homeowner. The current owners are packing their bags for the golden years of retirement. Inside, you'll find an open-concept living space, complete with a living room, dine-in kitchen, and laundry all in one! Updated floors and fresh paint really have given this home a pop! 3 generous size bedrooms complete the interior of this home. Public water and sewer but home is outside the village limits. Enjoy the carport, a private patio, and a yard perfect for fall campfires, raised garden bed complete with two handy outbuildings. Furnace is 2021 and Metal Roof is around 6 years old. Sellers updated retaining wall And just to clarify, this beauty is all stick-built with an addition—no manufactured home here!
Active
$209,800
105 School St, Killbuck, OH 44637
3beds
1,144sqft
Single Family Residence
Built in 1965
1.29 Acres Lot
$-- Zestimate®
$183/sqft
$-- HOA
What's special
Private patioOpen-concept living spaceLaundry all in oneRaised garden bedTwo handy outbuildingsUpdated floorsFresh paint
- 5 days
- 338
- 16
Likely to sell faster than
Zillow last checked:
Listing updated:
Listed by:
Tina A Owens 330-231-0733 tina@owensrealestatefirm.com,
Owens Real Estate Firm, Inc.
Source: MLS Now,MLS#: 5240484 Originating MLS: Wayne Holmes Association of REALTORS
Originating MLS: Wayne Holmes Association of REALTORSFacts & features
Interior
Bedrooms & bathrooms
- Bedrooms: 3
- Bathrooms: 1
- Full bathrooms: 1
- Main level bathrooms: 1
- Main level bedrooms: 3
Heating
- Forced Air, Gas
Cooling
- Central Air
Appliances
- Laundry: Main Level
Features
- Eat-in Kitchen
- Basement: Storage Space,Unfinished
- Has fireplace: No
Interior area
- Total structure area: 1,144
- Total interior livable area: 1,144 sqft
- Finished area above ground: 1,144
Video & virtual tour
Property
Parking
- Total spaces: 1
- Parking features: Attached Carport, Driveway
- Carport spaces: 1
Features
- Levels: One
- Stories: 1
- Patio & porch: Patio
Lot
- Size: 1.29 Acres
Details
- Additional structures: Outbuilding
- Additional parcels included: 0900469.001
- Parcel number: 0800516.000
Construction
Type & style
- Home type: SingleFamily
- Architectural style: Ranch
- Property subtype: Single Family Residence
Materials
- Vinyl Siding
- Roof: Metal
Condition
- Unknown
- Year built: 1965
Utilities & green energy
- Sewer: Public Sewer
- Water: Public
Community & HOA
HOA
- Has HOA: No
Location
- Region: Killbuck
Financial & listing details
- Price per square foot: $183/sqft
- Tax assessed value: $99,210
- Annual tax amount: $1,239
- Date on market: 8/28/2026
- Cumulative days on market: 6 days
Estimated market value
Not available
Estimated sales range
Not available
Not available
Price history
| Date | Event | Price |
|---|---|---|
| 8/28/2026 | Listed for sale | $209,800+26%$183/sqft |
Source:  MLS Now #5240484 Report a problem MLS Now #5240484 Report a problem | ||
| 12/16/2024 | Sold | $166,500-2%$146/sqft |
Source: MLS Now #5026364 Report a problem | ||
| 12/12/2024 | Pending sale | $169,900$149/sqft |
Source: MLS Now #5026364 Report a problem | ||
| 10/22/2024 | Contingent | $169,900$149/sqft |
Source: MLS Now #5026364 Report a problem | ||
| 9/5/2024 | Price change | $169,900-1.8%$149/sqft |
Source: MLS Now #5026364 Report a problem | ||
| 7/25/2024 | Price change | $173,000-3.2%$151/sqft |
Source: MLS Now #5026364 Report a problem | ||
| 5/11/2024 | Pending sale | $178,800$156/sqft |
Source: MLS Now #5026364 Report a problem | ||
| 3/26/2024 | Listed for sale | $178,800$156/sqft |
Source: MLS Now #5026364 Report a problem | ||
Public tax history
| Year | Property taxes | Tax assessment |
|---|---|---|
| 2024 | $1,396 +6% | -- |
| 2023 | $1,317 -5.1% | $33,290 |
| 2022 | $1,388 +15.2% | $33,290 +23.5% |
| 2021 | $1,205 +2.1% | $26,950 |
| 2020 | $1,180 +2.4% | $26,950 |
| 2019 | $1,152 +15.8% | $26,950 +11.1% |
| 2018 | $995 | $24,260 -0.7% |
| 2017 | $995 | $24,440 |
| 2016 | $995 +12.2% | $24,440 +15.6% |
| 2015 | $887 -0.5% | $21,140 |
| 2014 | $892 +93.4% | $21,140 |
| 2013 | $461 -50% | $21,140 +1.7% |
| 2011 | $922 +0.1% | $20,790 |
| 2010 | $921 -24.4% | $20,790 +1.5% |
| 2009 | $1,219 | $20,480 |
Find assessor info on the county website
Monthly payment
Est. payment
Payment breakdown
Explore the cost of this home by adjusting the details. Changes won't be saved.Climate risks
Neighborhood: 44637
Nearby schools
Schools provided by the listing agent
- District: West Holmes LSD - 3802
Source: MLS Now. This data may not be complete. We recommend contacting the local school district to confirm school assignments for this home.
Similar homes
- $175,0003 bd2 ba1.2k sqft9778 County Road 622, Killbuck, OH 44637For Sale
 MLS ID #5220972, Madeline DeWitt, Owens Real Estate Firm, Inc.. MLS Now
 - $235,0003 bd1 ba1k sqft14431 State Route 520, Glenmont, OH 44628For Sale
 MLS ID #5234281, Tina A Owens, Owens Real Estate Firm, Inc.. MLS Now
 - $299,0003 bd1 ba1k sqft2065 W Buckhorn Dr, Millersburg, OH 44654For Sale
 MLS ID #5207391, Danielle Mathie, Kaufman Realty & Auction, LLC.. MLS Now
 - $185,0003 bd2 ba1.3k sqft1220 Ivy St, Coshocton, OH 43812For Sale
 MLS ID #5241077, Jeff Eikenberry, Century 21 Court Square Realty, Inc.. MLS Now
 - $194,0005 bd2 ba1.5k sqft33436 Township Road 518, Walhonding, OH 43843For Sale
 MLS ID #226021535, Braquel Carlock, RIHL Realty. Columbus and Central Ohio Regional MLS
 - $194,9003 bd2 ba900 sqft1134 Kenilworth Ave, Coshocton, OH 43812For SaleMLS ID #226028129, Andrea Lynn List, SAYRE SEALS & MCMILLAN REAL ESTATE LLC. Columbus and Central Ohio Regional MLS
