Skip main navigation
Off market
  • $7,003,800

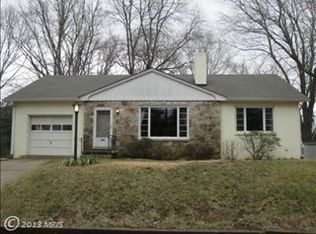
    105 Scott Dr, Annapolis, MD 21401

    5beds
    7,187sqft
    SingleFamily
    Built in 1940
    1.29 Acres Lot
    $7,003,800 Zestimate®
    $975/sqft
    $6,430 Estimated rent

    Home value

    $7,003,800

    $6.16M - $7.98M

    $6,430/mo

    Zestimate® history
    Loading
    Loading...

    Owner options

    List your home for rent

    $6,430/mo

    Rent Zestimate®

    Find your next renter with Zillow Rental Manager. Plus, with online applications, you can quickly screen prospective tenants – for free.

    Learn more

    $6,430/mo

    Rent Zestimate®

    Refinance and save

    $41,775/mo

    Est. payment

    Refinancing to a lower rate could help reduce your monthly payments and save thousands over the life of the loan.

    See today's rates

    $41,775/mo

    Est. payment

    Explore your selling options

    Work with a Zillow partner agent

    Leverage their expertise and Zillow's premium Showcase listings to get your home seen by more buyers.

    Get started

    List with your own agent

    Get your home in front of millions of buyers by listing it on Zillow.

    Learn how to do it

    Sell it yourself

    Take full control of how buyers see your home on Zillow by listing For Sale by Owner (FSBO).

    List your home

    What's special

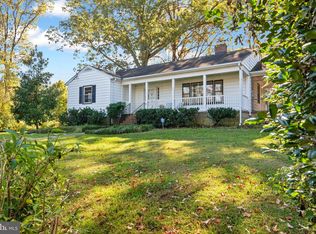
    105 Scott Drive is a stunning waterfront estate home located in the sought-after neighborhood of Wardour on Weems Creek. Enjoy incredible water views to the Severn River from the private yard with an in-ground pool, spacious screened porch, and a beautifully landscaped lawn. Stroll down to the private deep-water pier with two boat lifts. It's an easy boat ride to the Annapolis harbor, or walk to West Annapolis to enjoy restaurants and shopping. This home was re-conceived by noted architect Scarlett Breeding and re-built by one of Annapolis top builders, Pyramid Builders. The owners have highlighted the awe-inspiring views with meticulous attention to details and finishes. Walnut Hill, a pre-eminent landscape design firm, installed an award-winning design.Step through the columned entrance into the stately foyer with its elegant staircase. Ahead, there's a gorgeous view of the water through the dining room and screened porch. To the right is the living room with dark hardwood floors, substantial crown molding and decorative trim work -- both found throughout the home -- and a magnificent wood-burning fireplace. The dining room is spacious enough for large formal gatherings, and the wall of windows overlooking the water is an impressive setting for entertaining. A screened porch allows the party to move outdoors and further enjoy the water views. The gourmet kitchen has beautiful granite countertops, tiled backsplash, furniture grade cabinetry, a breakfast bar and informal dining. The dual sinks with copper fixtures, Wolf gas range, and separate Sub-zero refrigerator and freezer make this kitchen a chef s dream. A complete wall of windows overlooks the waterside yard, and French doors lead directly poolside to the blue stone patio. From the kitchen, one finds a huge family room with a media/library built-in, and yet another wall of windows and French doors leading poolside and out to the water. This gracious and cozy room has space for lounging, dining and reading, all with great views. Tucked behind the built-in, is a lovely powder room, and a curved staircase takes you up to the master suite. This level also features a mudroom off the breezeway entrance, with wooden lockers and a hidden stackable laundry and an additional powder room off the foyer. Ascending the curved staircase from the family room, the master suite greets you with a cozy reading nook with fantastic natural light. The master bedroom has an absolutely breathtaking view of the water through a full wall of windows and doors to a private waterside balcony. The room boasts a cathedral ceiling, dark hardwood floors, a full library wall and 2 walk-in closets. The master bath is a truly luxurious getaway, with marble tiled floor and steam shower, a deep soaking tub in its own vestibule wrapped with windows, and fantastic built in cabinetry surrounding a dual vanity with a honey onyx top. There are 3 other gracious bedrooms on the second floor. Each bedroom has a fantastic water-view, hardwood floors, walk-in closets (one is cedar-lined) and two have wood-burning fireplaces. In addition, each bedroom has an en-suite bathroom, all with marble finishes and multiple-headed showers and tubs. An additional room upstairs is perfect for an artist studio, craft room, office or even meditation room with its great views. The walk-out, lower level offers a game room -- the perfect place to shoot pool, sit by the fire, or watch the big game. Serving this level is a large wet bar area with Sub-zero refrigerator and freezer, and the same great finishes as the rest of the house. There's also a powder room and a huge laundry room with ample storage. In addition to this incredible main house, there is a 3 car detached garage with a covered columned walkway leading to the breezeway entrance. The garage includes a Tesla electric charging station and, above, a studio style in-law suite with a kitchen.

    This property is off market, which means it's not currently listed for sale or rent on Zillow. This may be different from what's available on other websites or public sources.
    Facts & features

    Interior

    Bedrooms & bathrooms
    • Bedrooms: 5
    • Bathrooms: 8
    • Full bathrooms: 5
    • 1/2 bathrooms: 3
    Heating
    • Heat pump, Gas
    Cooling
    • Central
    Appliances
    • Included: Dishwasher, Dryer, Freezer, Microwave, Refrigerator, Washer
    • Laundry: Laundry Chute
    Features
    • Kitchen Island, Window Treatments, Cedar Closet(s), Walk-In Closet(s), Built-Ins, Dining Area, Eat-in Kitchen, Soaking Tub, Crown Molding, Wood Floors, Studio, Attic, 2nd Kitchen, Wet/Dry Bar, Formal/Separate Dining Room, Master Bath(s), Breakfast Area, Upgraded Countertops, Kitchen - Table Space, Floor Plan - Traditional, Kitchen - Gourmet, Curved Staircase, Master Bedroom - Bay Front
    • Flooring: Hardwood
    • Basement: Finished
    • Has fireplace: Yes
    Interior area
    • Total interior livable area: 7,187 sqft
    • Finished area below ground: 662

    Property

    Parking
    • Parking features: Garage - Detached
    Features
    • Exterior features: Other
    • Pool features: Private
    • Has view: Yes
    • View description: Water
    • Has water view: Yes
    • Water view: Water
    • Frontage length: Water Frontage Ft:243
    Lot
    • Size: 1.29 Acres
    Details
    • Parcel number: 0697000917500
    • Special conditions: Standard

    Construction

    Type & style
    • Home type: SingleFamily
    • Architectural style: Conventional
    Materials
    • Frame
    • Foundation: Piers
    • Roof: Slate
    Condition
    • Year built: 1940

    Community & HOA

    HOA
    • Has HOA: Yes
    • HOA fee: $17 monthly
    Location
    • Region: Annapolis
    • Municipality: Annapolis

    Financial & listing details

    • Price per square foot: $975/sqft
    • Tax assessed value: $4,906,700
    • Annual tax amount: $67,458

    Price history

    DateEventPrice
    7/13/2021Sold$5,300,000$737/sqft
    Source: Public Record Report a problem
    4/24/2021Pending sale$5,300,000$737/sqft
    Source: Long & Foster Broker Feed #MDAA460604 Report a problem
    3/11/2021Contingent$5,300,000$737/sqft
    Source: Long & Foster Broker Feed #MDAA460604 Report a problem
    3/9/2021Listed for sale$5,300,000$737/sqft
    Source: Long & Foster Real Estate, Inc. #MDAA460604 Report a problem
    5/21/2020Listing removed$5,300,000$737/sqft
    Source: Long & Foster Real Estate, Inc. #MDAA417222 Report a problem
    10/26/2019Listed for sale$5,300,000+69.6%$737/sqft
    Source: Long & Foster Real Estate, Inc. #MDAA417222 Report a problem
    5/1/2008Sold$3,125,000-21.8%$435/sqft
    Source: Public Record Report a problem
    2/14/2008Listed for sale$3,995,000+264.8%$556/sqft
    Source: Owner Report a problem
    3/17/1997Sold$1,095,000$152/sqft
    Source: Public Record Report a problem

    Public tax history

    YearProperty taxesTax assessment
    2025$67,458 +2.6%$4,906,700 +7.2%
    2024$65,759 +7.9%$4,576,100 +7.8%
    2023$60,965 +4.5%$4,245,500 +2.6%
    2022$58,317 +2.6%$4,138,867 +2.6%
    2021$56,814 +2.6%$4,032,233 +2.7%
    2020$55,351 +3.2%$3,925,600
    2019$53,642 +4.9%$3,925,600 +6.7%
    2018$51,157 +10.3%$3,677,733 +3.5%
    2017$46,377 $3,553,800
    2016-- $3,553,800
    2015-- $3,553,800 -6.8%
    2014-- $3,813,500 +6.4%
    2013-- $3,583,967 +6.8%
    2012-- $3,354,433 +7.3%
    2011-- $3,125,000
    2010-- $3,125,000 -16.6%
    2009-- $3,745,210 +2.9%
    2008-- $3,638,310 +16.1%
    2007-- $3,134,032 +19.2%
    2006-- $2,629,756 +23.7%
    2005-- $2,125,480 +8.2%
    2004-- $1,964,520 +8.9%
    2003-- $1,803,560 +9.8%
    2002-- $1,642,600 +13.1%
    2001-- $1,452,220
    Find assessor info on the county website

    Neighborhood: 21401

    Nearby schools

    GreatSchools rating
    Schools provided by the listing agent
    • Elementary: WEST ANNAPOLIS
    • Middle: BATES
    • High: ANNAPOLIS
    • District: ANNE ARUNDEL COUNTY PUBLIC SCHOOLS

    Source: The MLS. This data may not be complete. We recommend contacting the local school district to confirm school assignments for this home.

    Get a cash offer in 3 minutes
    Find out how much your home could sell for in as little as 3 minutes with a no-obligation cash offer.
    Estimated market value
    $7,003,800
    Get a cash offer in 3 minutes
    Find out how much your home could sell for in as little as 3 minutes with a no-obligation cash offer.
    Estimated market value
    $7,003,800