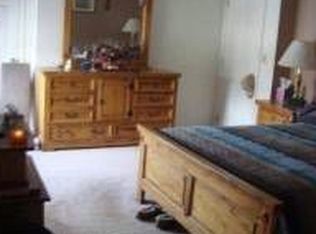
MULTIPLE OFFERS RECEIVED-HIGHEST & BEST by MONDAY 3/10 at 6pm. WELCOME HOME to the sought after Wolfs Run section of Palmer Township! Pride of ownership is eminent in this lovingly cared for abode. Upon walking in the front door you will see the custom shadowboxing in the generously sized foyer. Once you are on the main level, notice the sun gleaming through the voluminous windows onto the new flooring and freshly painted surrounds. The Updated Kitchen leads you to the fenced in, treelined backyard offering seclusion while enjoying the scenery from the 2nd Level Covered Deck. That is when you will know you have found your home! The primary level bedrooms all have newer carpet and the main bathroom has neutral and relaxing modern features. With a total of 4 generous sized bedrooms, 2 FULL baths and a fully finished lower level this home has multiple levels of space for separate areas of privacy to relax and unwind. With easy access to shopping, restaurants and all major highways, this is the perfect location to feel like you are away from the hustle and bustle but still convenient for all of your needs.
Sold for $461,347
$461,347
105 Scotty Dr, Easton, PA 18045
4beds
2,013sqft
Single Family Residence
Built in 1998
0.28 Acres Lot
$499,600 Zestimate®
$229/sqft
$2,859 Estimated rent
Home value
$499,600
$450,000 - $555,000
$2,859/mo
Zestimate® history
Owner options
List your home for rent
$2,859/mo
Rent Zestimate®
Find your next renter with Zillow Rental Manager. Plus, with online applications, you can quickly screen prospective tenants – for free.
$2,859/mo
Rent Zestimate®
Refinance and save
$3,063/mo
Est. payment
Refinancing to a lower rate could help reduce your monthly payments and save thousands over the life of the loan.
$3,063/mo
Est. payment
Explore your selling options
Work with a Zillow partner agent
Leverage their expertise and Zillow's premium Showcase listings to get your home seen by more buyers.
Get startedList with your own agent
Get your home in front of millions of buyers by listing it on Zillow.
Learn how to do itSell it yourself
Take full control of how buyers see your home on Zillow by listing For Sale by Owner (FSBO).
List your homeWhat's special
Fenced in treelined backyardFully finished lower levelVoluminous windowsFreshly painted surroundsNew flooringNewer carpet
Zillow last checked:
Listing updated:
Listed by:
Marci L. Lombardi 908-295-6091,
BHHS Fox & Roach Bethlehem
Bought with:
Karen Raab, RS220465L
Weichert Co Realtors
Source: GLVR,MLS#: 753146 Originating MLS: Lehigh Valley MLS
Originating MLS: Lehigh Valley MLSFacts & features
Interior
Bedrooms & bathrooms
- Bedrooms: 4
- Bathrooms: 2
- Full bathrooms: 2
Bedroom
- Level: Second
- Dimensions: 15.00 x 14.00
Bedroom
- Level: Second
- Dimensions: 15.00 x 12.00
Bedroom
- Level: Second
- Dimensions: 11.00 x 10.00
Bedroom
- Level: Lower
- Dimensions: 14.00 x 11.00
Dining room
- Level: Second
- Dimensions: 12.00 x 12.00
Family room
- Level: Lower
- Dimensions: 15.00 x 14.00
Foyer
- Level: First
- Dimensions: 8.00 x 7.00
Other
- Level: Lower
- Dimensions: 14.00 x 6.00
Other
- Level: Second
- Dimensions: 9.00 x 6.00
Kitchen
- Level: Second
- Dimensions: 12.00 x 12.00
Laundry
- Level: Lower
- Dimensions: 9.00 x 6.00
Living room
- Level: Second
- Dimensions: 16.00 x 16.00
Heating
- Forced Air, Gas
Cooling
- Central Air
Appliances
- Included: Dryer, Dishwasher, Electric Dryer, Electric Oven, Electric Range, Gas Water Heater, Microwave, Refrigerator, Washer
- Laundry: Electric Dryer Hookup, Lower Level
Features
- Dining Area, Separate/Formal Dining Room, Entrance Foyer, Eat-in Kitchen, Family Room Lower Level, Game Room, In-Law Floorplan, Kitchen Island, Traditional Floorplan
- Flooring: Carpet, Luxury Vinyl, Luxury VinylPlank
- Basement: Other
Interior area
- Total interior livable area: 2,013 sqft
- Finished area above ground: 2,013
- Finished area below ground: 0
Property
Parking
- Total spaces: 2
- Parking features: Attached, Garage, Off Street, On Street, Garage Door Opener
- Attached garage spaces: 2
- Has uncovered spaces: Yes
Features
- Stories: 2
- Patio & porch: Covered, Deck
- Exterior features: Deck
Lot
- Size: 0.28 Acres
- Features: Flat
Details
- Parcel number: K8SE2 16 4 0324
- Zoning: MDR-MEDIUM DENSITY RESIDE
- Special conditions: None
Construction
Type & style
- Home type: SingleFamily
- Architectural style: Bi-Level
- Property subtype: Single Family Residence
Materials
- Brick, Wood Siding
- Roof: Asphalt,Fiberglass
Condition
- Year built: 1998
Utilities & green energy
- Sewer: Public Sewer
- Water: Public
Community & HOA
Community
- Features: Curbs
- Subdivision: Wolfs Run
Location
- Region: Easton
Financial & listing details
- Price per square foot: $229/sqft
- Tax assessed value: $71,800
- Annual tax amount: $6,544
- Date on market: 6/13/2025
- Cumulative days on market: 8 days
- Listing terms: Cash,Conventional
- Ownership type: Fee Simple
- Road surface type: Paved
Price history
| Date | Event | Price |
|---|---|---|
| 6/13/2025 | Sold | $461,347+3.7%$229/sqft |
Source:  GLVR #753146 Report a problem GLVR #753146 Report a problem | ||
| 3/11/2025 | Pending sale | $444,900$221/sqft |
Source: GLVR #753146 Report a problem | ||
| 3/3/2025 | Listed for sale | $444,900+14.1%$221/sqft |
Source: GLVR #753146 Report a problem | ||
| 6/10/2022 | Sold | $390,000-2.5%$194/sqft |
Source: GLVR #692712 Report a problem | ||
| 5/18/2022 | Pending sale | $399,900$199/sqft |
Source: GLVR #692712 Report a problem | ||
| 5/11/2022 | Listed for sale | $399,900+42.9%$199/sqft |
Source: GLVR #692712 Report a problem | ||
| 10/19/2017 | Sold | $279,900$139/sqft |
Source: GLVR #555941 Report a problem | ||
| 8/30/2017 | Listed for sale | $279,900$139/sqft |
Source: Prudential Choice Properties #555941 Report a problem | ||
Public tax history
| Year | Property taxes | Tax assessment |
|---|---|---|
| 2025 | $6,545 +2.9% | $71,800 |
| 2024 | $6,363 +1.8% | $71,800 |
| 2023 | $6,249 | $71,800 |
| 2022 | $6,249 +637.6% | $71,800 |
| 2021 | $847 | $71,800 |
| 2020 | $847 | $71,800 |
| 2018 | $847 | $71,800 |
| 2017 | -- | $71,800 |
| 2016 | -- | $71,800 |
| 2015 | -- | $71,800 |
| 2014 | -- | $71,800 |
| 2013 | -- | $71,800 |
| 2012 | -- | $71,800 |
| 2011 | -- | $71,800 |
| 2010 | -- | $71,800 |
| 2004 | -- | $71,800 |
| 2003 | -- | $71,800 |
| 2002 | -- | $71,800 |
| 2000 | -- | $71,800 |
Find assessor info on the county website
Neighborhood: 18045
Nearby homes
- $517,8004 bd2 ba1.9k sqft107 Scotty Dr, Easton, PA 18045Off Market
- $475,7004 bd3 ba1.8k sqft200 Brendan Rd, Easton, PA 18045Off Market
- $453,8004 bd2 ba2k sqft204 Brendan Rd, Easton, PA 18045Off Market
- $500,0004 bd2 ba2k sqft110 Debbie Ln, Easton, PA 18045Off Market
- $431,0003 bd3 ba1.4k sqft120 Debbie Ln, Easton, PA 18045Off Market
- $424,5003 bd2 ba1.9k sqft208 Brendan Rd, Easton, PA 18045Off Market
- $516,2004 bd3 ba2.1k sqft109 Scotty Dr, Easton, PA 18045Off Market
- $433,2003 bd2 ba1.9k sqft138 Brendan Rd, Easton, PA 18045Off Market
Nearby schools
GreatSchools rating
- 8/10Tracy El SchoolGrades: K-5Distance: 0.8 mi
- 4/10Easton Area Middle SchoolGrades: 6-8Distance: 2 mi
- 4/10Easton Area High SchoolGrades: 9-12Distance: 2.6 mi
Schools provided by the listing agent
- Elementary: Edward Tracy
- Middle: Easton
- High: Easton
- District: Easton
Source: GLVR. This data may not be complete. We recommend contacting the local school district to confirm school assignments for this home.
Get a cash offer in 3 minutes
Find out how much your home could sell for in as little as 3 minutes with a no-obligation cash offer.
Estimated market value
$499,600
Get a cash offer in 3 minutes
Find out how much your home could sell for in as little as 3 minutes with a no-obligation cash offer.
Estimated market value
$499,600
- Pennsylvania
- Northampton County
- Easton
- 18045
- 105 Scotty Dr
Nearby cities
Nearby neighborhoods
Nearby zip codes
Other Easton Topics
