Skip main navigation
Sold for $189,900
  • $189,900

    105 Scruggs St, Berea, KY 40403

    3beds
    1,716sqft
    Single Family Residence
    Built in 1959
    0.25 Acres Lot
    $222,600 Zestimate®
    $111/sqft
    $1,805 Estimated rent

    Home value

    $222,600

    $209,000 - $236,000

    $1,805/mo

    Zestimate® history
    Loading
    Loading...

    Owner options

    List your home for rent

    $1,805/mo

    Rent Zestimate®

    Find your next renter with Zillow Rental Manager. Plus, with online applications, you can quickly screen prospective tenants – for free.

    Learn more

    $1,805/mo

    Rent Zestimate®

    Refinance and save

    $1,219/mo

    Est. payment

    Refinancing to a lower rate could help reduce your monthly payments and save thousands over the life of the loan.

    See today's rates

    $1,219/mo

    Est. payment

    Explore your selling options

    Work with a Zillow partner agent

    Leverage their expertise and Zillow's premium Showcase listings to get your home seen by more buyers.

    Get started

    List with your own agent

    Get your home in front of millions of buyers by listing it on Zillow.

    Learn how to do it

    Sell it yourself

    Take full control of how buyers see your home on Zillow by listing For Sale by Owner (FSBO).

    List your home

    What's special

    Quarter - acre lotRanch - style homeDixie park subdivisionDead - end streetAmple roomCozy breakfast area
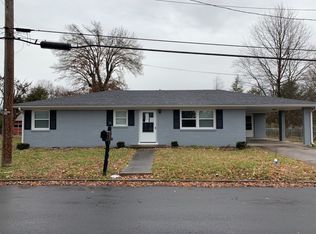
    Nestled within the Dixie Park Subdivision, this ranch-style home offers the perfect blend of peace and convenience. Tucked away on a dead-end street. Featuring 3 bedrooms and 2.5 baths, this residence boasts a functional layout with a cozy breakfast area and two inviting living rooms, perfect for both relaxation and entertainment. Despite its peaceful location, essential amenities such as shopping, Berea College, and I-75 are just moments away. With over 1700 sqft of living space and a quarter-acre lot, there's ample room for indoor and outdoor enjoyment. Additional perks include two storage buildings, a 1-car attached garage, and convenient attic access via pull-down stairs in the hallway. Don't let this opportunity slip away—schedule a viewing today and make this your new home.

    Zillow last checked:

    Listing updated:

    Listed by:

    #MARCUMsold Team - Amanda Marcum,

    Berkshire Hathaway HomeServices Foster Realtors,

    Kelli Hunt 859-779-1646,

    Berkshire Hathaway HomeServices Foster Realtors

    Bought with:

    Janette McGreal, 219923

    RE/MAX Elite Realty

    Source: Imagine MLS,MLS#: 24008024MLS Logo

    Facts & features

    Interior

    Bedrooms & bathrooms
    • Bedrooms: 3
    • Bathrooms: 3
    • Full bathrooms: 2
    • 1/2 bathrooms: 1
    Primary bedroom
    • Description: 11.11 x 10.11
    • Level: First
    Bedroom 1
    • Description: 12.4 x 11.2
    • Level: First
    Bedroom 2
    • Description: 13.5 x 11.5
    • Level: First
    Bathroom 1
    • Description: Full Bath
    • Level: First
    Bathroom 2
    • Description: Full Bath
    • Level: First
    Bathroom 3
    • Description: Half Bath, Laundry
    • Level: First
    Family room
    • Level: First
    Family room
    • Level: First
    Kitchen
    • Description: Eat-In area w/ counter bar seating
    • Level: First
    Living room
    • Level: First
    Living room
    • Level: First
    Heating
    • Forced Air, Natural Gas
    Cooling
    • Heat Pump
    Appliances
    • Included: Dryer, Gas Range, Microwave, Refrigerator, Washer
    • Laundry: Gas Dryer Hookup, Main Level, Washer Hookup
    Features
    • Eat-in Kitchen, Wet Bar, Ceiling Fan(s)
    • Flooring: Carpet, Hardwood, Laminate, Tile, Vinyl
    • Windows: Blinds
    • Basement: Crawl Space,Sump Pump
    • Has fireplace: Yes
    Interior area
    • Total structure area: 1,716
    • Total interior livable area: 1,716 sqft
    • Finished area above ground: 1,716
    • Finished area below ground: 0

    Property

    Parking
    • Parking features: Off Street
    • Has garage: Yes
    Features
    • Levels: One
    • Patio & porch: Deck, Porch
    • Fencing: Partial
    • Has view: Yes
    • View description: Neighborhood
    Lot
    • Size: 0.25 Acres
    Details
    • Additional structures: Shed(s)
    • Parcel number: 71393

    Construction

    Type & style
    • Home type: SingleFamily
    • Architectural style: Ranch
    • Property subtype: Single Family Residence
    Materials
    • Brick Veneer, Vinyl Siding
    • Foundation: Block
    • Roof: Dimensional Style
    Condition
    • New construction: No
    • Year built: 1959

    Utilities & green energy

    • Sewer: Public Sewer
    • Water: Public
    • Utilities for property: Electricity Connected, Natural Gas Connected, Sewer Connected, Water Connected

    Community & HOA

    Community
    • Subdivision: Dixie Park
    Location
    • Region: Berea

    Financial & listing details

    • Price per square foot: $111/sqft
    • Tax assessed value: $177,000
    • Annual tax amount: $1,696
    • Date on market: 4/27/2024

    Price history

    DateEventPrice
    7/2/2024Sold$189,900$111/sqft
    Source: Imagine MLS #24008024 Report a problem
    6/21/2024Pending sale$189,900$111/sqft
    Source: Imagine MLS #24008024 Report a problem
    5/13/2024Contingent$189,900$111/sqft
    Source: Imagine MLS #24008024 Report a problem
    4/27/2024Listed for sale$189,900+22.6%$111/sqft
    Source: Imagine MLS #24008024 Report a problem
    12/28/2020Sold$154,900+3.3%$90/sqft
    Source: Imagine MLS #20021677 Report a problem
    11/14/2020Pending sale$150,000$87/sqft
    Source: EXP Realty, LLC #20021677 Report a problem
    11/12/2020Price change$150,000-9%$87/sqft
    Source: EXP Realty, LLC #20021677 Report a problem
    10/19/2020Listed for sale$164,900+10.9%$96/sqft
    Source: EXP Realty, LLC #20021677 Report a problem
    12/20/2018Listing removed$148,640$87/sqft
    Source: CENTURY 21 Advantage Realty, A Robinson Company #1826043 Report a problem
    11/1/2018Price change$148,640-6.5%$87/sqft
    Source: CENTURY 21 Advantage Realty, A Robinson Company #1819529 Report a problem
    8/23/2018Listed for sale$158,900+323.7%$93/sqft
    Source: CENTURY 21 Advantage, A Robins #1819529 Report a problem
    7/8/2011Sold$37,500$22/sqft
    Source: Public Record Report a problem
    3/18/2011Sold$37,500$22/sqft
    Source: Imagine MLS #1022523 Report a problem

    Public tax history

    YearProperty taxesTax assessment
    2024$1,696 +12.9%$177,000 +14.3%
    2023$1,503 -0.3%$154,900
    2022$1,507 -1.8%$154,900
    2021$1,535 +218.7%$154,900 +82.2%
    2018$482 +1.1%$85,000
    2017$477 -0.7%$85,000
    2016$480 +2.5%$85,000
    2015$468 -21.1%$85,000
    2014$593 $85,000 +37.1%
    2012$593 $62,000
    2011-- $62,000
    2009$256 $62,000
    Find assessor info on the county website

    Neighborhood: 40403

    Nearby schools

    GreatSchools rating
    Schools provided by the listing agent
    • Elementary: Silver Creek
    • Middle: Foley
    • High: Madison So

    Source: Imagine MLS. This data may not be complete. We recommend contacting the local school district to confirm school assignments for this home.

    Get pre-qualified for a loan
    At Zillow Home Loans, we can pre-qualify you in as little as 5 minutes with no impact to your credit score.

    An equal housing lender. NMLS #10287.