Stunning all-brick Preston home set on an expansive and private 0.88-acre cul-de-sac lot! This beautifully updated property offers exceptional main-level living with a primary suite on the main floor featuring a spa-inspired bath, quartz counters, upgraded fixtures, and a large custom walk-in closet. A main-floor guest suite provides ideal flexibility for visitors or multigenerational living. The home is loaded with upgrades, including newly refinished hardwoods, brand-new carpet, fresh interior paint, and designer lighting throughout. The show-stopping white kitchen boasts quartz countertops, a stylish tile backsplash, stainless appliances, a center island, ample cabinet storage, and an open flow into the family room with expansive windows overlooking the private backyard. Upstairs you'll find spacious secondary bedrooms, a versatile loft/bonus area, generous closet space, and a well-designed layout perfect for work, play, or additional living areas. Outdoor living shines with spacious deck , ideal for entertaining, grilling, or simply enjoying the peaceful wooded surroundings.
Sold for $1,085,000
$1,085,000
105 Seagrave Pl, Morrisville, NC 27560
4beds
3,015sqft
Single Family Residence, Residential
Built in 2001
0.88 Acres Lot
$1,086,500 Zestimate®
$360/sqft
$3,705 Estimated rent
Home value
$1,086,500
$1.03M - $1.14M
$3,705/mo
Zestimate® history
Owner options
List your home for rent
$3,705/mo
Rent Zestimate®
Find your next renter with Zillow Rental Manager. Plus, with online applications, you can quickly screen prospective tenants – for free.
$3,705/mo
Rent Zestimate®
Refinance and save
$6,871/mo
Est. payment
Refinancing to a lower rate could help reduce your monthly payments and save thousands over the life of the loan.
$6,871/mo
Est. payment
Explore your selling options
Work with a Zillow partner agent
Leverage their expertise and Zillow's premium Showcase listings to get your home seen by more buyers.
Get startedList with your own agent
Get your home in front of millions of buyers by listing it on Zillow.
Learn how to do itSell it yourself
Take full control of how buyers see your home on Zillow by listing For Sale by Owner (FSBO).
List your homeWhat's special
Newly refinished hardwoodsDesigner lighting throughoutAll-brick preston homeFresh interior paintUpgraded fixturesQuartz countersSpa-inspired bath
Zillow last checked:
Listing updated:
Listed by:
Karen Coe 919-523-6267,
Keller Williams Legacy
Bought with:
Shanda Heller, 171707
RE/MAX United
Source: Doorify MLS,MLS#: 10148838
Facts & features
Interior
Bedrooms & bathrooms
- Bedrooms: 4
- Bathrooms: 4
- Full bathrooms: 3
- 1/2 bathrooms: 1
Heating
- Central, Electric, Forced Air, Natural Gas
Cooling
- Central Air
Appliances
- Included: Cooktop, Dishwasher, Electric Cooktop, Gas Water Heater, Microwave, Oven, Range Hood, Stainless Steel Appliance(s), Tankless Water Heater
- Laundry: Laundry Room, Main Level
Features
- Bathtub/Shower Combination, Bookcases, Built-in Features, Ceiling Fan(s), Chandelier, Crown Molding, Double Vanity, Entrance Foyer, High Ceilings, Master Downstairs, Quartz Counters, Recessed Lighting, Tray Ceiling(s), Walk-In Closet(s), Walk-In Shower, Whirlpool Tub
- Flooring: Carpet, Hardwood, Tile
- Number of fireplaces: 1
- Fireplace features: Gas Log, Living Room
Interior area
- Total structure area: 3,015
- Total interior livable area: 3,015 sqft
- Finished area above ground: 3,015
- Finished area below ground: 0
Property
Parking
- Total spaces: 2
- Parking features: Attached, Concrete, Driveway, Garage, Garage Door Opener, Garage Faces Side
- Attached garage spaces: 2
Features
- Levels: Two
- Stories: 2
- Patio & porch: Patio
- Exterior features: Rain Gutters
- Pool features: Swimming Pool Com/Fee, Community
- Has view: Yes
- View description: Neighborhood
Lot
- Size: 0.88 Acres
- Features: Back Yard, Cul-De-Sac, Front Yard, Near Golf Course
Details
- Parcel number: 075401374334
- Zoning: LDR
- Special conditions: Standard,Trust
Construction
Type & style
- Home type: SingleFamily
- Architectural style: Traditional
- Property subtype: Single Family Residence, Residential
Materials
- Brick
- Foundation: Brick/Mortar
- Roof: Shingle
Condition
- New construction: No
- Year built: 2001
Utilities & green energy
- Sewer: Public Sewer
- Water: Public
- Utilities for property: Electricity Connected, Natural Gas Connected, Sewer Connected, Water Connected
Community & HOA
Community
- Features: Clubhouse, Golf, Pool, Tennis Court(s)
- Subdivision: Preston
HOA
- Has HOA: Yes
- Amenities included: None
- Services included: None
- HOA fee: $450 annually
Location
- Region: Morrisville
Financial & listing details
- Price per square foot: $360/sqft
- Tax assessed value: $1,051,193
- Annual tax amount: $9,134
- Date on market: 2/26/2026
- Road surface type: Paved
Price history
| Date | Event | Price |
|---|---|---|
| 4/24/2026 | Sold | $1,085,000-9.2%$360/sqft |
Source:  Doorify MLS #10148838 Report a problem Doorify MLS #10148838 Report a problem | ||
| 3/18/2026 | Pending sale | $1,195,000$396/sqft |
Source: Doorify MLS #10148838 Report a problem | ||
| 2/26/2026 | Listed for sale | $1,195,000+181.2%$396/sqft |
Source: Doorify MLS #10148838 Report a problem | ||
| 11/20/2002 | Sold | $425,000$141/sqft |
Source: Doorify MLS #584191 Report a problem | ||
| 3/25/2002 | Sold | $425,000+406%$141/sqft |
Source: Public Record Report a problem | ||
| 3/3/2000 | Sold | $84,000$28/sqft |
Source: Public Record Report a problem | ||
Public tax history
| Year | Property taxes | Tax assessment |
|---|---|---|
| 2025 | $9,135 +0.4% | $1,051,193 |
| 2024 | $9,097 +31.2% | $1,051,193 +59.2% |
| 2023 | $6,931 +3.7% | $660,109 |
| 2022 | $6,684 +4.7% | $660,109 |
| 2021 | $6,382 | $660,109 |
| 2020 | -- | $660,109 +14.6% |
| 2019 | $6,444 +64338.9% | $576,113 |
| 2018 | $10 | $576,113 |
| 2017 | -- | $576,113 |
| 2016 | -- | $576,113 +4.7% |
| 2015 | -- | $550,369 |
| 2014 | -- | $550,369 |
| 2013 | -- | $550,369 |
| 2012 | -- | $550,369 |
| 2011 | -- | $550,369 |
| 2010 | -- | $550,369 |
| 2009 | -- | $550,369 |
| 2008 | -- | -- |
| 2007 | -- | -- |
| 2006 | -- | -- |
| 2005 | -- | -- |
| 2004 | -- | -- |
| 2003 | -- | -- |
| 2002 | -- | -- |
Find assessor info on the county website
Neighborhood: 27560
Nearby homes
- $1,489,600-- bd3 ba4.5k sqft107 Seagrave Pl, Morrisville, NC 27560Off Market
- $887,5004 bd4 ba3.2k sqft103 Seagrave Pl, Morrisville, NC 27560Sold
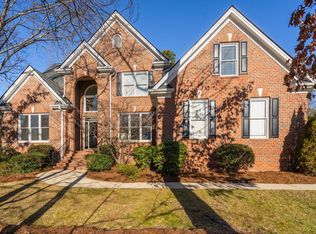
- $1,281,7004 bd4 ba3.8k sqft117 Preston Grande Way, Morrisville, NC 27560Off Market
- $1,164,3004 bd4 ba3.3k sqft115 Preston Grande Way, Morrisville, NC 27560Off Market
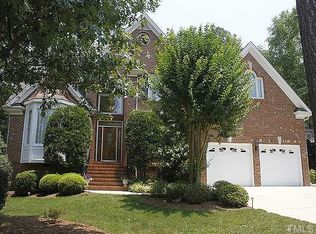
- $1,447,7005 bd3 ba3.3k sqft119 Preston Grande Way, Morrisville, NC 27560Off Market
- $1,814,7004 bd5 ba6.5k sqft106 Seagrave Pl, Morrisville, NC 27560Off Market
- $542,3003 bd3 ba2.3k sqft137 Grande Dr, Morrisville, NC 27560Off Market
- $1,147,6004 bd4 ba3.2k sqft104 Seagrave Pl, Morrisville, NC 27560Off Market
Nearby schools
GreatSchools rating
- 9/10Weatherstone Elementary SchoolGrades: PK-5Distance: 0.9 mi
- 10/10West Cary Middle SchoolGrades: 6-8Distance: 1.5 mi
- 10/10Green Hope HighGrades: 9-12Distance: 2.7 mi
Schools provided by the listing agent
- Elementary: Wake - Weatherstone
- Middle: Wake - West Cary
- High: Wake - Green Hope
Source: Doorify MLS. This data may not be complete. We recommend contacting the local school district to confirm school assignments for this home.
Get a cash offer in 3 minutes
Find out how much your home could sell for in as little as 3 minutes with a no-obligation cash offer.
Estimated market value
$1,086,500
Get a cash offer in 3 minutes
Find out how much your home could sell for in as little as 3 minutes with a no-obligation cash offer.
Estimated market value
$1,086,500
- North Carolina
- Wake County
- Morrisville
- 27560
- 105 Seagrave Pl
Nearby cities
Nearby neighborhoods
Nearby zip codes
Other Morrisville Topics
