Skip main navigation
Off market
  • $869,200

    105 Segel Dr, Media, PA 19063

    3beds
    2,000sqft
    SingleFamily
    Built in 2022
    -- sqft lot
    $869,200 Zestimate®
    $435/sqft
    $3,981 Estimated rent

    Home value

    $869,200

    $826,000 - $913,000

    $3,981/mo

    Zestimate® history
    Loading
    Loading...

    Owner options

    List your home for rent

    $3,981/mo

    Rent Zestimate®

    Find your next renter with Zillow Rental Manager. Plus, with online applications, you can quickly screen prospective tenants – for free.

    Learn more

    $3,981/mo

    Rent Zestimate®

    Refinance and save

    $5,905/mo

    Est. payment

    Refinancing to a lower rate could help reduce your monthly payments and save thousands over the life of the loan.

    See today's rates

    $5,905/mo

    Est. payment

    Explore your selling options

    Work with a Zillow partner agent

    Leverage their expertise and Zillow's premium Showcase listings to get your home seen by more buyers.

    Get started

    List with your own agent

    Get your home in front of millions of buyers by listing it on Zillow.

    Learn how to do it

    Sell it yourself

    Take full control of how buyers see your home on Zillow by listing For Sale by Owner (FSBO).

    List your home

    What's special

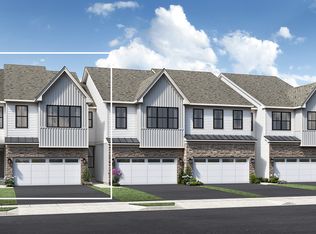
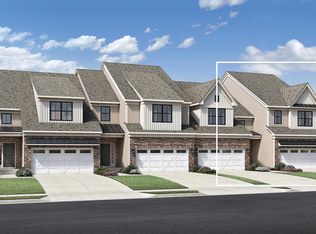
    FURNISHED MODEL HOME NOW FOR SALE! This first-floor primary suite Marbury home design in The Carriages Collection shows oodles of interior designer finish upgrades. Yes, the furniture and decor from professional decorator team are included! Home is ready for IMMEDIATE OCCUPANCY. Immediate impact from two-story foyer area with gorgeous trim details on walls. Remarkable gourmet kitchen includes WOLF appliances, stacked cabinets to ceiling, quartz countertops. Open to great room with tons of light from taller sliding door to oversized deck with pergola. First-floor primary bedroom has ceiling beams with primary bath showing expanded shower and walk-in closet with built-in shelving. Second floor boasts a large loft area great for additional entertaining or office. Three more bedrooms and two more baths plus additional storage closets complete the second floor. Unfinished basement is prepped with 9-foot ceilings and rough-in plumbing for future bath. Photos are actual home. Community amenities include a clubhouse with fitness center, outdoor swimming pool, fire pit, and sidewalks. Taxes to be determined. HOME SITE #149. Sales Center open daily 10-5pm. FOR GPS DIRECTIONS TO SALES CENTER, USE: 1426 W. BALTIMORE PIKE, MEDIA 19063.

    This property is off market, which means it's not currently listed for sale or rent on Zillow. This may be different from what's available on other websites or public sources.
    Facts & features

    Interior

    Bedrooms & bathrooms
    • Bedrooms: 3
    • Bathrooms: 2
    • Full bathrooms: 2
    Heating
    • Forced air
    Cooling
    • Central
    Interior area
    • Total interior livable area: 2,000 sqft

    Property

    Features
    • Exterior features: Other
    Details
    • Parcel number: 27000300149

    Construction

    Type & style
    • Home type: SingleFamily
    Condition
    • Year built: 2022

    Community & neighborhood

    Location
    • Region: Media

    Price history

    DateEventPrice
    5/4/2022Sold$799,995$400/sqft
    Source: Bright MLS #PADE2016584 Report a problem
    3/6/2022Pending sale$799,995$400/sqft
    Source: Bright MLS #PADE2016584 Report a problem
    1/21/2022Listed for sale$799,995-2.6%$400/sqft
    Source: Bright MLS #PADE2016584 Report a problem
    12/9/2021Listing removed$821,495$411/sqft
    Source: Bright MLS #PADE2005284 Report a problem
    10/21/2021Price change$821,495-0.3%$411/sqft
    Source: Bright MLS #PADE2005284 Report a problem
    8/15/2021Listed for sale$824,000$412/sqft
    Source: Bright MLS #PADE2005284 Report a problem

    Public tax history

    YearProperty taxesTax assessment
    2025$12,637 +6.4%$614,130
    2024$11,873 +3.6%$614,130
    2023$11,455 +650.4%$614,130 +631.1%
    2022$1,527 +6.7%$84,000 +6.7%
    2021$1,430 +654.2%$78,710 +126.6%
    2020$190 $34,730

    Find assessor info on the county website

    Neighborhood: 19063

    Nearby schools

    GreatSchools rating
    Schools provided by the listing agent
    • Elementary: Glenwood Elementary School
    • Middle: Springton Lake Middle School
    • High: Penncrest High School
    • District: Rose Tree Media

    Source: The MLS. This data may not be complete. We recommend contacting the local school district to confirm school assignments for this home.

    Get a cash offer in 3 minutes
    Find out how much your home could sell for in as little as 3 minutes with a no-obligation cash offer.
    Estimated market value
    $869,200
    Get a cash offer in 3 minutes
    Find out how much your home could sell for in as little as 3 minutes with a no-obligation cash offer.
    Estimated market value
    $869,200