Professional Pictures Coming Soon! Welcome home to this charming all-brick ranch nestled in the established Indian Hills neighborhood! Offering 3 bedrooms, 2 full bathrooms, and over 1,400 square feet of comfortable living space, this home features an inviting open-concept layout with soaring vaulted ceilings that create a bright and spacious feel. The living room is highlighted by a cozy propane fireplace, while the kitchen flows seamlessly into the main living area—perfect for everyday living and entertaining. Recent updates include flooring and bathroom renovations, giving the home a fresh, modern touch. Step outside to enjoy the fully fenced backyard complete with a spacious deck, ideal for summer cookouts, pets, or relaxing evenings. An attached one-car garage provides added convenience, and the home's central location offers quick access to shopping, dining, schools, and everything Frankfort has to offer. Don't miss your opportunity to make this move-in ready home your own!
Pending
Price increase: $4.1K (7/1)
$254,000
105 Sequoyah Trl, Frankfort, KY 40601
3beds
1,412sqft
Single Family Residence
Built in 1987
10,454 Square Feet Lot
$-- Zestimate®
$180/sqft
$-- HOA
What's special
Cozy propane fireplaceAll-brick ranchSpacious deckAttached one-car garageBright and spacious feelInviting open-concept layoutSoaring vaulted ceilings
- 19 days |
- 541 |
- 38 |
Zillow last checked:
Listing updated:
Listed by:
Nikita Reece 859-353-2616,
Berkshire Hathaway HomeServices Foster Realtors
Source: Imagine MLS,MLS#: 26015630
Facts & features
Interior
Bedrooms & bathrooms
- Bedrooms: 3
- Bathrooms: 2
- Full bathrooms: 2
Primary bedroom
- Level: First
Bedroom 2
- Level: First
Bedroom 3
- Level: First
Bathroom 1
- Level: First
Kitchen
- Level: First
Living room
- Level: First
Utility room
- Level: First
Heating
- Forced Air, Natural Gas
Cooling
- Electric
Appliances
- Included: Disposal, Dishwasher, Microwave, Refrigerator, Oven, Range, Vented Exhaust Fan
- Laundry: Electric Dryer Hookup, Gas Dryer Hookup
Features
- Eat-in Kitchen, Ceiling Fan(s)
- Windows: Insulated Windows, Blinds
- Has basement: No
- Number of fireplaces: 1
- Fireplace features: Gas Log, Living Room
Interior area
- Total structure area: 1,412
- Total interior livable area: 1,412 sqft
- Finished area above ground: 1,412
- Finished area below ground: 0
Property
Parking
- Total spaces: 1
- Parking features: Attached Garage, Driveway, Garage Door Opener, Garage Faces Front
- Garage spaces: 1
- Has uncovered spaces: Yes
Accessibility
- Accessibility features: Accessible Bedroom, Accessible Doors, Accessible Hallway(s)
Features
- Levels: One
- Fencing: Privacy
- Has view: Yes
- View description: Neighborhood
Lot
- Size: 10,454 Square Feet
- Features: Landscaped, Few Trees, Many Trees
Details
- Parcel number: 0842028006.00
Construction
Type & style
- Home type: SingleFamily
- Architectural style: Ranch
- Property subtype: Single Family Residence
Materials
- Brick Veneer
- Foundation: Block
- Roof: Dimensional Style,Shingle
Condition
- Year built: 1987
Utilities & green energy
- Sewer: Public Sewer
- Water: Public
- Utilities for property: Electricity Connected, Natural Gas Connected, Water Connected
Community & HOA
Community
- Subdivision: Indian Hills
HOA
- Has HOA: No
Location
- Region: Frankfort
Financial & listing details
- Price per square foot: $180/sqft
- Tax assessed value: $112,000
- Annual tax amount: $220
- Date on market: 7/1/2026
Estimated market value
Not available
Estimated sales range
Not available
Not available
Price history
| Date | Event | Price |
|---|---|---|
| 7/8/2026 | Pending sale | $254,000$180/sqft |
Source:  Imagine MLS #26015630 Report a problem Imagine MLS #26015630 Report a problem | ||
| 7/1/2026 | Price change | $254,000+1.6%$180/sqft |
Source: Imagine MLS #26015630 Report a problem | ||
| 10/11/2022 | Pending sale | $249,900$177/sqft |
Source:  Metro Search Inc. LLC DBA Apex MLS #1619601 Report a problem Metro Search Inc. LLC DBA Apex MLS #1619601 Report a problem | ||
| 10/11/2022 | Listed for sale | $249,900+10.6%$177/sqft |
Source: Metro Search Inc. LLC DBA Apex MLS #1619601 Report a problem | ||
| 10/4/2022 | Sold | $226,000-9.6%$160/sqft |
Source: Metro Search Inc. LLC DBA Apex MLS #1619601 Report a problem | ||
| 8/26/2022 | Contingent | $249,900$177/sqft |
Source: Metro Search Inc. LLC DBA Apex MLS #1619601 Report a problem | ||
| 8/10/2022 | Price change | $249,900-0.4%$177/sqft |
Source: Metro Search Inc. LLC DBA Apex MLS #1619601 Report a problem | ||
| 5/21/2022 | Listed for sale | $251,000+118.3%$178/sqft |
Source: Owner Report a problem | ||
| 2/14/2020 | Sold | $115,000-8%$81/sqft |
Source: Imagine MLS #20001670 Report a problem | ||
| 1/28/2020 | Pending sale | $125,000$89/sqft |
Source: NextHome Custom Realty #20001670 Report a problem | ||
| 1/23/2020 | Listed for sale | $125,000$89/sqft |
Source: NextHome Custom Realty #20001670 Report a problem | ||
Public tax history
| Year | Property taxes | Tax assessment |
|---|---|---|
| 2020 | $220 | $112,000 |
Find assessor info on the county website
Monthly payment
Est. payment
Payment breakdown
Explore the cost of this home by adjusting the details. Changes won't be saved.Climate risks
Neighborhood: 40601
Nearby schools
GreatSchools rating
- 4/10Elkhorn Elementary SchoolGrades: 1-5Distance: 1.2 mi
- 5/10Elkhorn Middle SchoolGrades: 6-8Distance: 0.9 mi
- 5/10Franklin County High SchoolGrades: 9-12Distance: 0.8 mi
Schools provided by the listing agent
- Elementary: Elkhorn Elem
- Middle: Elkhorn Middle
- High: Franklin Co
Source: Imagine MLS. This data may not be complete. We recommend contacting the local school district to confirm school assignments for this home.
- $115,000-- bd-- ba392 sqft105 Sequoyah Trl, Frankfort, KY 40601Off Market
- $263,300-- bd-- ba392 sqft105 Sequoyah Trl, Frankfort, KY 40601Off Market
- $137,5003 bd2 ba2.4k sqft107 Sequoyah Trl, Frankfort, KY 40601Off Market

- $130,0003 bd2 ba-- sqft107 Sequoyah Trl, Frankfort, KY 40601Off Market
- $281,5003 bd2 ba-- sqft107 Sequoyah Trl, Frankfort, KY 40601Off Market
- $284,1003 bd2 ba1.5k sqft101 Sequoyah Trl, Frankfort, KY 40601Off Market
- $228,100-- bd-- ba252 sqft104 Tecumseh Trl, Frankfort, KY 40601Off Market
- $214,900-- bd-- ba-- sqft106 Tecumseh Trl, Frankfort, KY 40601Off Market
A local agent can set up tours, give advice and negotiate with sellers.
A local lender can help you make sure your offer is ready when you are.
Similar homes
- $295,0003 bd3 ba1.4k sqft1036 Keeneland Ct, Frankfort, KY 40601For Sale

 MLS ID #1723079, Autumn R Boblitt, Torrey Smith Realty Co., LLC. Metro Search Inc. LLC DBA Apex MLS
 - $259,0003 bd2 ba1.4k sqft106 Hope Dr, Frankfort, KY 40601For Sale
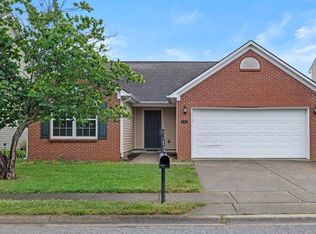
 MLS ID #26013452, Suzanne Bridwell, Keys To Kentucky Realty. Imagine MLS
 - $245,0003 bd1 ba1.2k sqft111 Pinehurst Dr, Frankfort, KY 40601For Sale
 MLS ID #26014416, Taylor A Marshall, Marshall Lane Real Estate. Imagine MLS
 - $245,0003 bd2 ba1.7k sqft13955 Swallowfield Rd, Frankfort, KY 40601For Sale
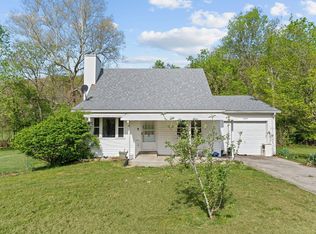 MLS ID #25008079, Brittany Clark, ERA Select Real Estate. Imagine MLS
 - $290,0003 bd2 ba1.7k sqft607 Louisville Rd, Frankfort, KY 40601For SaleMLS ID #26017352, Scott C Fryar, Keller Williams Bluegrass Realty. Imagine MLS
- $279,9004 bd2 ba1.8k sqft1039 River Bend Rd, Frankfort, KY 40601For SaleMLS ID #1716396, Autumn R Boblitt, Torrey Smith Realty Co., LLC. Metro Search Inc. LLC DBA Apex MLS
- $320,0003 bd3 ba1.9k sqft436 Forest Ridge Dr, Frankfort, KY 40601For SaleMLS ID #26010322, Jevincio Tooson, Rector Hayden Realtors. Imagine MLS
- $249,0002 bd2 ba1.6k sqft402 Ewing St, Frankfort, KY 40601For SaleMLS ID #26010056, Heather Housman, Bluegrass Realty & Investments. Imagine MLS
- $224,9003 bd1 ba1.2k sqft1205 Louisville Rd, Frankfort, KY 40601For SaleMLS ID #26014415, Taylor A Marshall, Marshall Lane Real Estate. Imagine MLS
- $269,9003 bd2 ba1.6k sqft147 Meadowbrook Dr, Frankfort, KY 40601For SaleMLS ID #26013483, Brittany Clark, ERA Select Real Estate. Imagine MLS
- $229,0003 bd1 ba1.1k sqft113 Cherry Ln, Frankfort, KY 40601For SaleMLS ID #26014441, Clinton Hays, Heart of KY Real Estate. Imagine MLS
- $285,0002 bd3 ba1.6k sqft103 Watson Ct, Frankfort, KY 40601For SaleMLS ID #26011381, Bradford Queen, Bluegrass Sotheby's International Realty. Imagine MLS
- $295,9003 bd2 ba1.5k sqft1008 Port Collins Rd, Frankfort, KY 40601For SaleMLS ID #26013531, Brent D Simpson, CENTURY 21 Simpson & Associates. Imagine MLS
- $375,0002 bd2 ba1.2k sqft2590 Bald Knob Rd, Frankfort, KY 40601For SaleMLS ID #26014029, Nathan Dailey, RO&CO Real Estate. Imagine MLS
- $310,0003 bd2 ba1.2k sqft128 Wooded Way, Frankfort, KY 40601For SaleMLS ID #26006596, Carrie B Stewart, Bluegrass Properties Group. Imagine MLS
- $254,9003 bd2 ba1.4k sqft307 Sunset Dr, Lawrenceburg, KY 40342For SaleMLS ID #26016640, Crystal Nichols, RE/MAX Elite Lexington. Imagine MLS
- $375,0003 bd2 ba1.7k sqft200 Paul Sawyier Dr, Frankfort, KY 40601For SaleMLS ID #1720733, Kathleen Campbell, Heart of KY Real Estate, Inc.. Metro Search Inc. LLC DBA Apex MLS
- $254,9003 bd2 ba1.4k sqft300 Secretariat Dr, Lawrenceburg, KY 40342For SaleMLS ID #1722352, Meghan Emig, United Real Estate Louisville. Metro Search Inc. LLC DBA Apex MLS
- $265,0003 bd2 ba1k sqft490 Marshall Pike, Corinth, KY 41010For SaleMLS ID #26016871, Victoria Byrd, Indigo & Co. Imagine MLS
- $355,9003 bd2 ba1.7k sqft113 Locust Hl, Frankfort, KY 40601For SaleMLS ID #1722506, Jennifer Woods, Marshall Lane Real Estate. Metro Search Inc. LLC DBA Apex MLS
