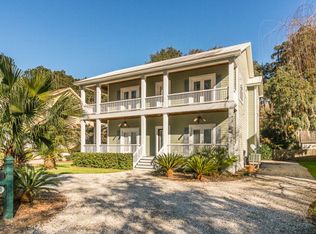
This lovely home in Serenity Place offers ample amounts of space and details. The wrap-around porch and well-maintained landscaping provide a welcoming first impression. As you enter the home you are greeted with a lovely formal dining room and living room, completed with a built-in fireplace. The kitchen opens to a breakfast area, walk in pantry, half bath, and another living room, perfect for entertaining. Upstairs you have 4 bedrooms, 3 full baths and a large walk in laundry room. The side entry garage, screened in porch, crown molding and real hardwood floors throughout the living areas add nice touches to the home. The proximity to various amenities and recreational options makes it a convenient location. If you're looking for a comfortable and functional home, this one has a lot to offer!
Sold for $530,000
$530,000
105 Serenity Ln, Saint Simons Island, GA 31522
4beds
2,726sqft
Single Family Residence
Built in 2004
6,098 Square Feet Lot
$608,400 Zestimate®
$194/sqft
$3,616 Estimated rent
Home value
$608,400
$566,000 - $657,000
$3,616/mo
Zestimate® history
Owner options
List your home for rent
$3,616/mo
Rent Zestimate®
Find your next renter with Zillow Rental Manager. Plus, with online applications, you can quickly screen prospective tenants – for free.
$3,616/mo
Rent Zestimate®
Refinance and save
$3,719/mo
Est. payment
Refinancing to a lower rate could help reduce your monthly payments and save thousands over the life of the loan.
$3,719/mo
Est. payment
Explore your selling options
Work with a Zillow partner agent
Leverage their expertise and Zillow's premium Showcase listings to get your home seen by more buyers.
Get startedList with your own agent
Get your home in front of millions of buyers by listing it on Zillow.
Learn how to do itSell it yourself
Take full control of how buyers see your home on Zillow by listing For Sale by Owner (FSBO).
List your homeWhat's special
Zillow last checked:
Listing updated:
Listed by:
George Skarpalezos, II 912-258-5511,
BHHS Hodnett Cooper Real Estate
Bought with:
Non-Member Solds Only (Outside) Non-Members Solds Only
Non-member for solds only
Source: Scout MLS,MLS#: 1642932
Facts & features
Interior
Bedrooms & bathrooms
- Bedrooms: 4
- Bathrooms: 4
- Full bathrooms: 3
- 1/2 bathrooms: 1
Features
- Has basement: No
Interior area
- Total structure area: 2,726
- Total interior livable area: 2,726 sqft
Property
Parking
- Parking features: Garage
- Has garage: Yes
Features
- Has private pool: Yes
Lot
- Size: 6,098 Square Feet
Details
- Parcel number: 0412158
Construction
Type & style
- Home type: SingleFamily
- Property subtype: Single Family Residence
Condition
- As Is
- Year built: 2004
Details
- Warranty included: Yes
Community & HOA
Community
- Subdivision: Serenity Place
HOA
- HOA fee: $400 annually
Location
- Region: Saint Simons Island
Financial & listing details
- Price per square foot: $194/sqft
- Tax assessed value: $515,100
- Annual tax amount: $1,159
- Date on market: 10/27/2023
Price history
| Date | Event | Price |
|---|---|---|
| 9/14/2026 | Listing removed | $3,200$1/sqft |
Source: Zillow Rentals Report a problem | ||
| 9/1/2026 | Listed for rent | $3,200+6.7%$1/sqft |
Source: Zillow Rentals Report a problem | ||
| 9/13/2024 | Listing removed | $3,000$1/sqft |
Source: Scout MLS #1647744 Report a problem | ||
| 8/9/2024 | Price change | $3,000-6.3%$1/sqft |
Source: Scout MLS #1647744 Report a problem | ||
| 7/12/2024 | Listed for rent | $3,200$1/sqft |
Source: Scout MLS #1647744 Report a problem | ||
| 6/6/2024 | Sold | $530,000-6.9%$194/sqft |
Source: Scout MLS #1642932 Report a problem | ||
| 5/8/2024 | Pending sale | $569,000$209/sqft |
Source: Scout MLS #1642932 Report a problem | ||
| 3/5/2024 | Price change | $569,000-5%$209/sqft |
Source: Scout MLS #1642932 Report a problem | ||
| 12/25/2023 | Price change | $599,000-1.8%$220/sqft |
Source: Scout MLS #1642932 Report a problem | ||
| 10/27/2023 | Listed for sale | $610,000$224/sqft |
Source: Scout MLS #1642932 Report a problem | ||
Public tax history
| Year | Property taxes | Tax assessment |
|---|---|---|
| 2025 | $5,130 +353.3% | $206,040 +21.1% |
| 2024 | $1,132 +10.4% | $170,080 |
| 2023 | $1,025 -11.6% | $170,080 +22.5% |
| 2022 | $1,160 -2.5% | $138,800 +9.8% |
| 2021 | $1,190 | $126,400 |
| 2020 | -- | $126,400 +4.2% |
| 2019 | $1,204 +26.8% | $121,280 |
| 2018 | $949 | $121,280 |
| 2017 | $949 | $121,280 +20.3% |
| 2016 | $949 +22.6% | $100,800 |
| 2015 | $774 +6.5% | $100,800 +6.3% |
| 2014 | $727 | $94,800 |
| 2013 | -- | -- |
| 2012 | -- | -- |
| 2011 | -- | -- |
| 2010 | -- | -- |
Find assessor info on the county website
Neighborhood: 31522
Nearby homes
- $642,4004 bd4 ba3.1k sqft101 Serenity Ln, Saint Simons Island, GA 31522Off Market

- $675,2003 bd4 ba3k sqft109 Serenity Ln, Saint Simons Island, GA 31522Off Market
- $711,7004 bd3 ba4.1k sqft354 N Harrington Rd, Saint Simons Island, GA 31522Off Market

- $883,000-- bd-- ba-- sqft100 Serenity Ln, Saint Simons Island, GA 31522Off Market
- $446,1003 bd2 ba1.6k sqft113 Serenity Ln, Saint Simons Island, GA 31522Off Market
- $708,3002.84 acres330 S Harrington Rd, Saint Simons Island, GA 31522Off Market
- $167,3002.85 acres330 N Harrington Rd, Saint Simons Island, GA 31522Off Market
- $530,300-- bd-- ba-- sqft345 N Harrington Rd #17000, Saint Simons Island, GA 31522Off Market
Nearby schools
GreatSchools rating
- 9/10Oglethorpe Point Elementary SchoolGrades: PK-5Distance: 1.1 mi
- 6/10Glynn Middle SchoolGrades: 6-8Distance: 8.4 mi
- 10/10Glynn AcademyGrades: 9-12Distance: 8.6 mi
Sell for more on Zillow
Get a Zillow Showcase℠ listing at no additional cost and you could sell for .
$608,400
2% more
+$12,168
With Zillow Showcase(estimated)
$620,568
Sell for more on Zillow
Get a Zillow Showcase℠ listing at no additional cost and you could sell for .
$608,400
2% more
+$12,168
With Zillow Showcase(estimated)
$620,568
- Georgia
- Glynn County
- Saint Simons Island
- 31522
- 105 Serenity Ln
Nearby cities
Nearby zip codes
Other Saint Simons Island Topics
- Apartments for Rent in 31522
- Houses for Sale in 31522
- Houses for Rent in 31522
- 31522 Real Estate
- Saint Simons Island Condos
- Houses for Sale in Saint Simons Island
- Newest Listings in Saint Simons Island
- Saint Simons Island Home Values
- Saint Simons Island Real Estate Agents
- Saint Simons Island Refinance
- Saint Simons Island Mortgage Rates
