
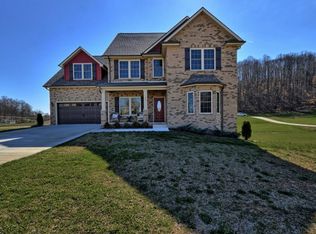
The country charm with city amenities within a short drive adds to the appeal of this wonderful home. The main floor includes the living room with fireplace and lovely shiplap accent wall, dining room, kitchen with pantry/soft close cabinets/backsplash/gas stove/granite, breakfast nook, three bedrooms, three full bathrooms, and the laundry with sink on the main level. From the living room, step onto the elevated deck overlooking the seasonal pond and treed ridge line, or step into the screened porch off the owners suite bedroom and enjoy morning coffee with the sunrise. This home is located just yards from city limits, which yields excellent access without the taxes. Surrounded by wide open spaces and many local farms, the country atmosphere is incredibly relaxing and inviting. The main floor is mostly engineered hardwood flooring, with tile in the bathrooms, and carpet only in closets. All of the three main floor bedrooms have walk in closets. The majority of the windows have wood shutters, ideal for creating that perfect light. The lower level has vast spaces for your imagination, all with ceramic tile floors. There is a bedroom and full bathroom in the lower level that could easily serve as an in-law suit. The French door leads onto a covered patio and opens into an expansive, fenced yard, again with views of the treed ridgeline and seasonal pond. There are two large storage areas in the lower level, a garage that spans the entire depth of the home. The property is located on a private, cul de sac street, minimizing traffic and maximizing peace of mind. Buyer to verify all info.
Sold for $827,500
$827,500
105 Shadden Spgs, Gray, TN 37615
3beds
3,909sqft
Single Family Residence, Residential
Built in 2015
0.54 Acres Lot
$884,200 Zestimate®
$212/sqft
$3,762 Estimated rent
Home value
$884,200
$840,000 - $928,000
$3,762/mo
Zestimate® history
Owner options
List your home for rent
$3,762/mo
Rent Zestimate®
Find your next renter with Zillow Rental Manager. Plus, with online applications, you can quickly screen prospective tenants – for free.
$3,762/mo
Rent Zestimate®
Refinance and save
$5,335/mo
Est. payment
Refinancing to a lower rate could help reduce your monthly payments and save thousands over the life of the loan.
$5,335/mo
Est. payment
Explore your selling options
Work with a Zillow partner agent
Leverage their expertise and Zillow's premium Showcase listings to get your home seen by more buyers.
Get startedList with your own agent
Get your home in front of millions of buyers by listing it on Zillow.
Learn how to do itSell it yourself
Take full control of how buyers see your home on Zillow by listing For Sale by Owner (FSBO).
List your homeWhat's special
Zillow last checked:
Listing updated:
Listed by:
Rachel Moody-Livingston 423-737-0774,
RE/MAX Preferred
Bought with:
Randy Peters, 358739
Bridge Pointe Real Estate Jonesborough
Source: TVRMLS,MLS#: 9967138
Facts & features
Interior
Bedrooms & bathrooms
- Bedrooms: 3
- Bathrooms: 4
- Full bathrooms: 4
Primary bedroom
- Level: Lower
Heating
- Fireplace(s), Heat Pump
Cooling
- Ceiling Fan(s), Central Air
Appliances
- Included: Dishwasher, Microwave, Range, Refrigerator
Features
- Master Downstairs, Built-in Features, Granite Counters, Kitchen Island, Open Floorplan, Walk-In Closet(s)
- Flooring: Hardwood, Tile
- Windows: Double Pane Windows
- Basement: Block,Partially Finished,Walk-Out Access,Workshop
- Number of fireplaces: 2
- Fireplace features: Living Room
Interior area
- Total structure area: 5,236
- Total interior livable area: 3,909 sqft
- Finished area below ground: 1,291
Property
Parking
- Parking features: Concrete
Features
- Levels: One
- Stories: 1
- Patio & porch: Back, Covered, Deck, Enclosed, Front Patio, Screened
- Fencing: Back Yard
Lot
- Size: 0.54 Acres
- Dimensions: .54
- Topography: Level
Details
- Parcel number: 035d A 027.00
- Zoning: Res
Construction
Type & style
- Home type: SingleFamily
- Architectural style: Craftsman,Ranch
- Property subtype: Single Family Residence, Residential
Materials
- Brick, Vinyl Siding
- Foundation: Block
- Roof: Shingle
Condition
- Above Average
- New construction: No
- Year built: 2015
Utilities & green energy
- Sewer: Septic Tank
- Water: Public
- Utilities for property: Electricity Connected, Water Connected, Cable Connected, Natural Gas Available
Community & HOA
Community
- Subdivision: Shadden Springs
HOA
- Has HOA: Yes
- Amenities included: Landscaping
- HOA fee: $200 annually
Location
- Region: Gray
Financial & listing details
- Price per square foot: $212/sqft
- Tax assessed value: $856,100
- Annual tax amount: $3,660
- Date on market: 6/13/2024
- Listing terms: Cash,Conventional,FHA,VA Loan
- Electric utility on property: Yes
Price history
| Date | Event | Price |
|---|---|---|
| 8/25/2026 | Listing removed | $914,000$234/sqft |
Source: TVRMLS #9998086 Report a problem | ||
| 7/12/2026 | Listed for sale | $914,000+10.5%$234/sqft |
Source: TVRMLS #9998086 Report a problem | ||
| 8/14/2024 | Sold | $827,500-1.5%$212/sqft |
Source: TVRMLS #9967138 Report a problem | ||
| 7/6/2024 | Pending sale | $839,900$215/sqft |
Source: TVRMLS #9967138 Report a problem | ||
| 6/13/2024 | Listed for sale | $839,900+6.3%$215/sqft |
Source: TVRMLS #9967138 Report a problem | ||
| 6/17/2022 | Sold | $790,000$202/sqft |
Source: TVRMLS #9938237 Report a problem | ||
| 5/23/2022 | Contingent | $790,000$202/sqft |
Source: TVRMLS #9938237 Report a problem | ||
| 5/21/2022 | Listed for sale | $790,000+19.7%$202/sqft |
Source: TVRMLS #9938237 Report a problem | ||
| 12/2/2021 | Sold | $659,900$169/sqft |
Source: TVRMLS #9930063 Report a problem | ||
| 10/19/2021 | Listed for sale | $659,900+54.4%$169/sqft |
Source: TVRMLS #9930063 Report a problem | ||
| 7/25/2018 | Sold | $427,500$109/sqft |
Source: Public Record Report a problem | ||
Public tax history
| Year | Property taxes | Tax assessment |
|---|---|---|
| 2025 | $3,660 | $214,025 |
| 2024 | $3,660 +43.5% | $214,025 +80.4% |
| 2023 | $2,550 +13.4% | $118,625 +13.4% |
| 2022 | $2,248 | $104,575 |
| 2021 | $2,248 | $104,575 |
| 2020 | $2,248 -0.6% | $104,575 -0.6% |
| 2019 | $2,261 | $105,175 +8.3% |
| 2018 | -- | $97,125 |
| 2017 | $2,311 | $97,125 |
| 2016 | $2,311 +1477.6% | $97,125 +1212.5% |
| 2015 | $147 | $7,400 |
Find assessor info on the county website
Neighborhood: 37615
Nearby homes
- $865,6004 bd5 ba4.5k sqft89 Shadden Spgs, Gray, TN 37615Off Market
- $672,000-- bd3 ba2.9k sqft133 Shadden Spgs, Johnson City, TN 37615Off Market
- $873,4003 bd4 ba3.8k sqft133 Shadden Springs Rd, Gray, TN 37615Off Market
- $764,0003 bd4 ba3.8k sqft133 Shadden Spgs, Gray, TN 37615Off Market
- $404,400-- bd1 ba1.8k sqft114 Shadden Spgs, Gray, TN 37615Off Market
- $505,900-- bd3 ba1.7k sqft64 Shadden Spgs, Gray, TN 37615Off Market
- $759,3003 bd4 ba3.9k sqft43 Shadden Spgs, Johnson City, TN 37615Off Market
- $794,300-- bd3 ba2.4k sqft171 Shadden Spgs, Johnson City, TN 37615Off Market
Nearby schools
GreatSchools rating
- 7/10Boones Creek Elementary SchoolGrades: PK-8Distance: 1.7 mi
- 6/10Daniel Boone High SchoolGrades: 9-12Distance: 1.8 mi
Schools provided by the listing agent
- Elementary: Boones Creek
- Middle: Boones Creek
- High: Daniel Boone
Source: TVRMLS. This data may not be complete. We recommend contacting the local school district to confirm school assignments for this home.
Get a cash offer in 3 minutes
Find out how much your home could sell for in as little as 3 minutes with a no-obligation cash offer.
Estimated market value
$884,200
Get a cash offer in 3 minutes
Find out how much your home could sell for in as little as 3 minutes with a no-obligation cash offer.
Estimated market value
$884,200
- Tennessee
- Washington County
- Gray
- 37615
- 105 Shadden Spgs
