Welcome to this charming 2,782 sq. ft. 1 story brick home that perfectly combines comfort, convenience, and elegance. Nestled on a serene .93-acre lot, this home offers 3 bedrooms, 2.5 baths, and a versatile layout, making it ideal for both everyday living and entertaining. Step inside to the welcoming living room, where vaulted ceilings, rich hardwood floors, and a cozy fireplace set the tone for relaxation. The open kitchen is a chef's dream, featuring a central island, cherry cabinets, granite countertops, stainless steel appliances, and a casual breakfast area. Just off the kitchen, you'll find a gathering room with a second fireplace, perfect for intimate conversations or family time. For formal occasions, the home boasts a dedicated dining room, while the master suite on the main level serves as a private retreat with a spa-like en-suite bath, including a tile shower, jetted tub, and double vanity.
Sold for $605,000
$605,000
105 Shadow Wood Ln, Crossville, TN 38571
3beds
2,782sqft
Single Family Residence
Built in 2006
0.93 Acres Lot
$607,900 Zestimate®
$217/sqft
$2,607 Estimated rent
Home value
$607,900
$486,000 - $754,000
$2,607/mo
Zestimate® history
Owner options
List your home for rent
$2,607/mo
Rent Zestimate®
Find your next renter with Zillow Rental Manager. Plus, with online applications, you can quickly screen prospective tenants – for free.
$2,607/mo
Rent Zestimate®
Refinance and save
$3,441/mo
Est. payment
Refinancing to a lower rate could help reduce your monthly payments and save thousands over the life of the loan.
$3,441/mo
Est. payment
Explore your selling options
Work with a Zillow partner agent
Leverage their expertise and Zillow's premium Showcase listings to get your home seen by more buyers.
Get startedList with your own agent
Get your home in front of millions of buyers by listing it on Zillow.
Learn how to do itSell it yourself
Take full control of how buyers see your home on Zillow by listing For Sale by Owner (FSBO).
List your homeWhat's special
Cozy fireplaceSecond fireplaceCasual breakfast areaPrivate backyardCircle drivewayGathering roomTile shower
Zillow last checked:
Listing updated:
Listed by:
Brenda Turner,
Century 21 Realty Group
Bought with:
Steve Diskin, 333412
BURKS DISKIN REAL ESTATE
Source: UCMLS,MLS#: 230988
Facts & features
Interior
Bedrooms & bathrooms
- Bedrooms: 3
- Bathrooms: 3
- Full bathrooms: 2
- Partial bathrooms: 1
- Main level bedrooms: 1
Primary bedroom
- Level: Main
- Area: 217.6
- Dimensions: 17 x 12.8
Bedroom 2
- Level: Upper
- Area: 157.94
- Dimensions: 14.9 x 10.6
Bedroom 3
- Level: Upper
- Area: 184.96
- Dimensions: 13.6 x 13.6
Dining room
- Level: Main
- Area: 159.5
- Dimensions: 14.5 x 11
Kitchen
- Level: Main
- Area: 195
- Dimensions: 15 x 13
Living room
- Level: Main
- Area: 302.4
- Dimensions: 18.9 x 16
Heating
- Central
Cooling
- Central Air
Appliances
- Included: Dishwasher, Disposal, Refrigerator, Electric Range, Microwave
- Laundry: Main Level
Features
- Ceiling Fan(s), Walk-In Closet(s)
- Basement: Crawl Space
- Number of fireplaces: 2
- Fireplace features: Two, Gas Log
Interior area
- Total structure area: 2,782
- Total interior livable area: 2,782 sqft
Property
Parking
- Total spaces: 2
- Parking features: Garage Door Opener, Attached, Garage
- Has attached garage: Yes
- Covered spaces: 2
Features
- Patio & porch: Porch, Covered, Patio, Deck
Lot
- Size: 0.93 Acres
- Dimensions: 179 x 235 x 181 x 229
- Features: Cul-De-Sac
Details
- Parcel number: 014.01
Construction
Type & style
- Home type: SingleFamily
- Property subtype: Single Family Residence
Materials
- Brick, Frame
Condition
- Year built: 2006
Utilities & green energy
- Electric: Circuit Breakers
- Gas: Natural Gas
- Sewer: Septic Tank
- Water: Public
Community & HOA
Community
- Security: Smoke Detector(s), Security System
- Subdivision: Otter Creek
HOA
- Has HOA: No
Location
- Region: Crossville
Financial & listing details
- Price per square foot: $217/sqft
- Tax assessed value: $450,200
- Annual tax amount: $1,277
- Date on market: 9/17/2024
Price history
| Date | Event | Price |
|---|---|---|
| 5/1/2025 | Sold | $605,000-1.6%$217/sqft |
Source:  UCMLS #230988 Report a problem UCMLS #230988 Report a problem | ||
| 3/17/2025 | Pending sale | $615,000$221/sqft |
Source:  East Tennessee Realtors #1276756 Report a problem East Tennessee Realtors #1276756 Report a problem | ||
| 12/6/2024 | Price change | $615,000-0.8%$221/sqft |
Source: East Tennessee Realtors #1276756 Report a problem | ||
| 9/17/2024 | Listed for sale | $620,000-1%$223/sqft |
Source: East Tennessee Realtors #1276756 Report a problem | ||
| 5/9/2024 | Listing removed | -- |
Source: East Tennessee Realtors #1245461 Report a problem | ||
| 11/10/2023 | Listed for sale | $625,999-10.6%$225/sqft |
Source: East Tennessee Realtors #1245461 Report a problem | ||
| 12/20/2022 | Listing removed | $699,900$252/sqft |
Source: East Tennessee Realtors #1210167 Report a problem | ||
| 10/27/2022 | Listed for sale | $699,900+81.8%$252/sqft |
Source: East Tennessee Realtors #1210167 Report a problem | ||
| 10/27/2022 | Listing removed | -- |
Source: UCMLS #215679 Report a problem | ||
| 11/1/2019 | Sold | $385,000+22.4%$138/sqft |
Source: East Tennessee Realtors #1081266 Report a problem | ||
| 6/5/2006 | Sold | $314,500+1996.7%$113/sqft |
Source: Public Record Report a problem | ||
| 6/17/2005 | Sold | $15,000$5/sqft |
Source: Public Record Report a problem | ||
Public tax history
| Year | Property taxes | Tax assessment |
|---|---|---|
| 2025 | $1,277 | $112,550 |
| 2024 | $1,277 | $112,550 |
| 2023 | $1,277 | $112,550 |
| 2022 | $1,277 +3.5% | $112,550 +42.7% |
| 2021 | $1,235 | $78,875 |
| 2020 | $1,235 +5% | $78,875 +5% |
| 2019 | $1,176 | $75,125 |
| 2018 | $1,176 0% | $75,125 |
| 2017 | $1,176 +2.9% | $75,125 +0.4% |
| 2016 | $1,143 +2% | $74,800 |
| 2015 | $1,120 +0% | $74,800 +0% |
| 2014 | $1,120 | $74,793 |
| 2013 | $1,120 -0.2% | $74,793 |
| 2012 | $1,122 | $74,793 |
| 2011 | -- | $74,793 -10.4% |
| 2010 | $1,190 +8.3% | $83,500 +1.1% |
| 2009 | $1,099 +7.3% | $82,616 |
| 2008 | $1,024 | $82,616 |
| 2007 | $1,024 -24.4% | $82,616 |
| 2006 | $1,355 +2642.2% | $82,616 +2642% |
| 2005 | $49 | $3,013 |
| 2004 | $49 +13.9% | $3,013 |
| 2002 | $43 | $3,013 |
Find assessor info on the county website
Neighborhood: 38571
Nearby homes
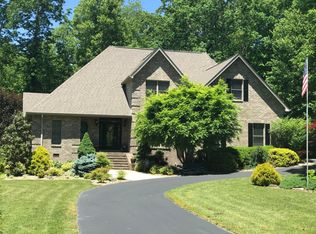
- $40,0003 bd3 ba2.7k sqft105 Shadowwood Ln, Crossville, TN 38571Sold
- $23,700-- bd-- ba-- sqftPeavine Firetower Rd, Crossville, TN 38571Off Market
- $318,300-- bd2 ba1.1k sqftPeavine Firetower Rd, CROSSVILLE, TN 38571Off Market
- $555,2000.95 Acres151 Shadow Wood Ln, Crossville, TN 38571Off Market
- $639,9005 bd3 ba2.7k sqft136 Shadow Wood Ln, Crossville, TN 38571Off Market
- $45,50019.75 AcresPeavine Firetower Rd, Crossville, TN 38571Off Market
- $54,200-- bd-- ba-- sqft136 Shadowwood Ln, Crossville, TN 38571Off Market
- $35,0000.95 AcresLOT 6 Shadow Wood Ln, Crossville, TN 38571Sold
Nearby schools
GreatSchools rating
- 6/10Stone Elementary SchoolGrades: PK-8Distance: 3.1 mi
- 5/10Stone Memorial High SchoolGrades: 9-12Distance: 2.6 mi


Get pre-qualified for a loan
At Zillow Home Loans, we can pre-qualify you in as little as 5 minutes with no impact to your credit score.An equal housing lender. NMLS #10287.
- Tennessee
- Cumberland County
- Crossville
- 38571
- 105 Shadow Wood Ln
Nearby cities
Nearby neighborhoods
Nearby zip codes
Other Crossville Topics
