Welcome home to 105 Shadow Brook! This beautifully maintained 4-bedroom, 2.5-bath single-family home offers 2,342 sq ft of thoughtfully designed living space. The main level features a private office, formal dining room, spacious family room, and an open kitchen with breakfast area — perfect for everyday living and entertaining. Upstairs, three secondary bedrooms each include walk-in closets, alongside a generous owner's suite with two large walk-in closets, double vanities, a garden tub, separate shower, and private water closet. Additional highlights include a tankless water heater and green smart-home features built for maximum energy efficiency. Don't miss this move-in-ready gem — schedule your showing today! Disclaimer: CMLS has not reviewed and, therefore, does not endorse vendors who may appear in listings.
For sale
$374,900
105 Shadowbrook Way, Camden, SC 29020
4beds
2,342sqft
Single Family Residence
Built in 2022
0.46 Acres Lot
$374,200 Zestimate®
$160/sqft
$41/mo HOA
What's special
Private officeGarden tubSpacious family roomFormal dining roomSeparate showerDouble vanitiesPrivate water closet
- 16 days
- 161
- 7
Likely to sell faster than
Zillow last checked:
Listing updated:
Listed by:
Lawrence Calime,
eXp Realty LLC
Source: Consolidated MLS,MLS#: 642647
Facts & features
Interior
Bedrooms & bathrooms
- Bedrooms: 4
- Bathrooms: 3
- Full bathrooms: 2
- 1/2 bathrooms: 1
- Partial bathrooms: 1
- Main level bathrooms: 3
Primary bedroom
- Level: Second
Heating
- Central
Cooling
- Central Air
Features
- Has basement: No
- Number of fireplaces: 1
Interior area
- Total structure area: 2,342
- Total interior livable area: 2,342 sqft
Property
Parking
- Total spaces: 2
- Parking features: Garage - Attached
- Attached garage spaces: 2
Lot
- Size: 0.46 Acres
Details
- Parcel number: C2410000124
Construction
Type & style
- Home type: SingleFamily
- Architectural style: Contemporary
- Property subtype: Single Family Residence
Materials
- Brick-Partial-AbvFound
- Foundation: Slab
Condition
- New construction: No
- Year built: 2022
Utilities & green energy
- Sewer: Public Sewer
- Water: Public
Community & HOA
Community
- Subdivision: FRIENDSHIP HILL FARMS
HOA
- Has HOA: Yes
- HOA fee: $495 annually
Location
- Region: Camden
Financial & listing details
- Price per square foot: $160/sqft
- Tax assessed value: $316,500
- Annual tax amount: $7,223
- Date on market: 9/9/2026
- Listing agreement: Exclusive Right To Sell
- Road surface type: Paved
Estimated market value
$374,200
$355,000 - $393,000
$2,290/mo
Price history
| Date | Event | Price |
|---|---|---|
| 9/9/2026 | Listed for sale | $374,900+17.5%$160/sqft |
Source:  Consolidated MLS #642647 Report a problem Consolidated MLS #642647 Report a problem | ||
| 3/24/2023 | Sold | $319,084-1.5%$136/sqft |
Source: Public Record Report a problem | ||
| 12/2/2022 | Price change | $324,084-3%$138/sqft |
Source: Consolidated MLS #548463 Report a problem | ||
| 9/30/2022 | Price change | $334,084-2.9%$143/sqft |
Source: Consolidated MLS #548463 Report a problem | ||
| 8/28/2022 | Listed for sale | $344,084$147/sqft |
Source: Consolidated MLS #548463 Report a problem | ||
| 8/28/2022 | Listing removed | -- |
Source: Consolidated MLS #535519 Report a problem | ||
| 8/23/2022 | Price change | $344,084-2.8%$147/sqft |
Source: Consolidated MLS #535519 Report a problem | ||
| 4/28/2022 | Price change | $354,084+3.5%$151/sqft |
Source: Consolidated MLS #535519 Report a problem | ||
| 4/21/2022 | Price change | $342,084+1.8%$146/sqft |
Source: Consolidated MLS #535519 Report a problem | ||
| 3/22/2022 | Price change | $336,084+3.1%$144/sqft |
Source: Consolidated MLS #535519 Report a problem | ||
| 3/4/2022 | Price change | $326,084+1.9%$139/sqft |
Source: Consolidated MLS #535519 Report a problem | ||
| 2/27/2022 | Listed for sale | $320,084$137/sqft |
Source: Consolidated MLS #535519 Report a problem | ||
Public tax history
| Year | Property taxes | Tax assessment |
|---|---|---|
| 2025 | $7,223 0% | $316,500 -0.8% |
| 2024 | $7,223 +728.7% | $319,000 +697.5% |
| 2023 | $872 +5.1% | $40,000 |
| 2022 | $829 | $40,000 |
| 2021 | -- | -- |
Find assessor info on the county website
Monthly payment
Est. payment
Payment breakdown
Explore the cost of this home by adjusting the details. Changes won't be saved.Climate risks
Neighborhood: 29020
Nearby schools
Schools provided by the listing agent
- Elementary: Camden
- Middle: Camden
- High: Camden
- District: Kershaw County
Source: Consolidated MLS. This data may not be complete. We recommend contacting the local school district to confirm school assignments for this home.
Similar homes
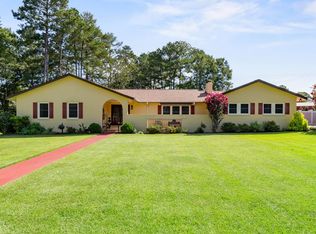
- $389,0004 bd2 ba1.9k sqft106 Madison Ct, Camden, SC 29020For Sale
 MLS ID #638647, Jackie B Montgomery. Consolidated MLS
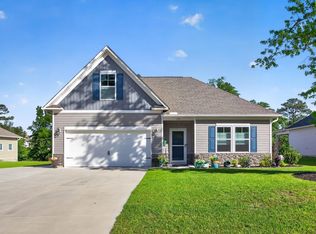
 - $355,0004 bd3 ba2.2k sqft303 Cool Springs Dr, Camden, SC 29020For Sale
 MLS ID #642724, Debbie Elliott. Consolidated MLS
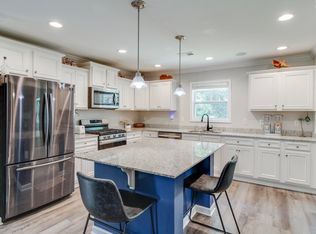
 - $379,0004 bd2 ba1.9k sqft176 Southern Lake Ct, Camden, SC 29020For Sale
 MLS ID #632060, Terri Horton. Consolidated MLS
 - $324,9005 bd3 ba2.2k sqft817 John G Richards Rd, Camden, SC 29020For Sale
 MLS ID #641409, Alfonso Flores. Consolidated MLS
 - $419,9995 bd3 ba3k sqft205 Shadowbrook Way Lot 75, Camden, SC 29020For Sale
 MLS ID #4417898, Kimberly Thackston, Thackston Realty Group LLC. Canopy MLS as distributed by MLS GRID
