Skip main navigation
Sold
  • Price Unknown

    105 Shane Ln, Boerne, TX 78006

    4beds
    2,195sqft
    Single Family Residence
    Built in 1980
    3.43 Acres Lot
    $659,800 Zestimate®
    $--/sqft
    $2,530 Estimated rent

    Home value

    $659,800

    $574,000 - $752,000

    $2,530/mo

    Zestimate® history
    Loading
    Loading...

    Owner options

    List your home for rent

    $2,530/mo

    Rent Zestimate®

    Find your next renter with Zillow Rental Manager. Plus, with online applications, you can quickly screen prospective tenants – for free.

    Learn more

    $2,530/mo

    Rent Zestimate®

    Refinance and save

    Refinancing to a lower rate could help reduce your monthly payments and save thousands over the life of the loan.

    See today's rates

    Explore your selling options

    Work with a Zillow partner agent

    Leverage their expertise and Zillow's premium Showcase listings to get your home seen by more buyers.

    Get started

    List with your own agent

    Get your home in front of millions of buyers by listing it on Zillow.

    Learn how to do it

    Sell it yourself

    Take full control of how buyers see your home on Zillow by listing For Sale by Owner (FSBO).

    List your home

    What's special

    Spacious interiorsSide covered patioStainless steel appliancesDetached two car garageSolid countertopsGas rangeLight filled kitchen
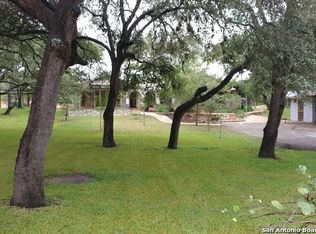
    Discover your own private retreat on 3.43 acres. This single story home offers 4 bedrooms and two full baths in a layout designed for easy living. The heart of the home is the light filled kitchen, where an eat in breakfast room with abundant natural light from the 3 sides of windows that one can enjoy the beautiful patio area & outside. Solid countertops, stainless steel appliances, glass cabinetry to showcase your best dinnerware, and a gas range. Step into the living room, where a wood burning fireplace with a custom mesquite wood mantle creates a focal point for cozy evenings. The family room features built in shelving and floods with natural light from French glass doors that open to a side covered patio. A separate dining area near the entry offers flexibility for formal meals or additional living space. The owner's suite is a peaceful retreat with a walk in closet and a full bath featuring a large skylight. Outdoors, extensive flagstone patios invite al fresco dining, quiet relaxation or gatherings. The detached two car garage includes an adjacent carport for extra parking or storage. A 3030 metal building expands the possibilities-ideal as a workshop, studio or additional storage. The property has a water well with reservoir (2600 gallons). Controlled access gate with remote. Whether you're enjoying the spacious interiors, exploring the acreage in search of fossils, or simply soaking in the serenity of the land, this property offers a rare blend of comfort and adventure for those seeking a true country lifestyle.

    Zillow last checked:

    Listing updated:

    Listed by:

    Lovetta McAlpin TREC #598390 (210) 422-7475,

    Keller Williams Heritage

    Source: LERA MLS,MLS#: 1928075MLS Logo

    Facts & features

    Interior

    Bedrooms & bathrooms
    • Bedrooms: 4
    • Bathrooms: 2
    • Full bathrooms: 2
    Primary bedroom
    • Features: Walk-In Closet(s), Ceiling Fan(s), Full Bath
    • Area: 169
    • Dimensions: 13 x 13
    Bedroom 2
    • Area: 190
    • Dimensions: 10 x 19
    Bedroom 3
    • Area: 140
    • Dimensions: 14 x 10
    Bedroom 4
    • Area: 126
    • Dimensions: 14 x 9
    Primary bathroom
    • Features: Tub/Shower Combo, Single Vanity
    • Area: 45
    • Dimensions: 9 x 5
    Dining room
    • Area: 150
    • Dimensions: 15 x 10
    Family room
    • Area: 300
    • Dimensions: 20 x 15
    Kitchen
    • Area: 90
    • Dimensions: 10 x 9
    Living room
    • Area: 209
    • Dimensions: 19 x 11
    Heating
    • Central, Electric
    Cooling
    • Central Air
    Appliances
    • Included: Washer, Dryer, Range, Gas Cooktop, Refrigerator, Dishwasher, Water Softener Owned, Gas Water Heater, Propane Water Heater
    • Laundry: Laundry Room, Washer Hookup, Dryer Connection
    Features
    • Two Living Area, Separate Dining Room, Eat-in Kitchen, Two Eating Areas, Utility Room Inside, High Speed Internet, All Bedrooms Downstairs, Walk-In Closet(s), Master Downstairs, Ceiling Fan(s), Chandelier, Solid Counter Tops
    • Flooring: Ceramic Tile, Laminate
    • Windows: Window Coverings, Skylight(s)
    • Has basement: No
    • Number of fireplaces: 1
    • Fireplace features: One, Living Room, Wood Burning
    Interior area
    • Total interior livable area: 2,195 sqft

    Property

    Parking
    • Total spaces: 2
    • Parking features: Two Car Garage, Detached, Garage Door Opener
    • Garage spaces: 2
    Features
    • Levels: One
    • Stories: 1
    • Patio & porch: Covered
    • Exterior features: Rain Gutters
    • Pool features: None
    Lot
    • Size: 3.43 Acres
    • Residential vegetation: Mature Trees
    Details
    • Additional structures: Shed(s)
    • Parcel number: 1019856050390

    Construction

    Type & style
    • Home type: SingleFamily
    • Architectural style: Ranch
    • Property subtype: Single Family Residence
    Materials
    • 4 Sides Masonry, Stone, Fiber Cement
    • Foundation: Slab
    • Roof: Composition
    Condition
    • Pre-Owned
    • New construction: No
    • Year built: 1980

    Utilities & green energy

    • Electric: Pedernales
    • Gas: Propane
    • Sewer: Septic
    • Water: Private Well
    • Utilities for property: Cable Available, Private Garbage Service

    Community & neighborhood

    Community
    • Community features: None
    Location
    • Region: Boerne
    • Subdivision: Pleasant Valley

    Other

    Other facts
    • Listing terms: Conventional,FHA,VA Loan,Cash

    Price history

    DateEventPrice
    2/13/2026Sold--
    Source: LERA MLS #1928075 Report a problem
    1/8/2026Pending sale$675,000$308/sqft
    Source: LERA MLS #1928075 Report a problem
    12/20/2025Contingent$675,000$308/sqft
    Source: LERA MLS #1928075 Report a problem
    12/12/2025Listed for sale$675,000-10%$308/sqft
    Source: LERA MLS #1928075 Report a problem
    11/27/2025Listing removed$750,000$342/sqft
    Source: LERA MLS #1919495 Report a problem
    10/31/2025Listed for sale$750,000+70.8%$342/sqft
    Source: LERA MLS #1919495 Report a problem
    8/30/2018Sold--
    Source: LERA MLS #1328700 Report a problem
    8/9/2018Listed for sale$439,000$200/sqft
    Source: Phyllis Browning Company #1328700 Report a problem
    7/31/2018Pending sale$439,000$200/sqft
    Source: Phyllis Browning Co. #1328700 Report a problem
    7/27/2018Listed for sale$439,000+13.8%$200/sqft
    Source: Phyllis Browning Company #1328700 Report a problem
    7/13/2017Sold--
    Source: LERA MLS #1248002 Report a problem
    6/10/2017Listed for sale$385,900$176/sqft
    Source: RE/MAX Associates Boerne #1248002 Report a problem

    Public tax history

    YearProperty taxesTax assessment
    2025-- $663,930
    2024-- $663,930 +9.5%
    2023-- $606,443 +10%
    2022-- $551,312 +10%
    2021-- $501,193 +10%
    2020-- $455,630
    2019-- $455,630 +27%
    2018$3,441 $358,870
    2017$3,441 +0%$358,870 +33.8%
    2016$3,440 -11.5%$268,130 +15%
    2015$3,889 $233,160 -3.3%
    2014$3,889 $241,180
    2013$3,889 $241,180
    2012-- $241,180
    2011-- $241,180 +1%
    2010-- $238,730 +7.4%
    2008-- $222,350 +2.5%
    2007-- $216,910 +13.1%
    2006-- $191,740 +4.7%
    2005-- $183,130 +2.4%
    2004-- $178,780 +5.8%
    2003-- $169,050

    Find assessor info on the county website

    Neighborhood: 78006

    Nearby schools

    GreatSchools rating
    Schools provided by the listing agent
    • Elementary: Herff
    • Middle: Voss Middle School
    • High: Boerne
    • District: Boerne

    Source: LERA MLS. This data may not be complete. We recommend contacting the local school district to confirm school assignments for this home.

    Get a cash offer in 3 minutes
    Find out how much your home could sell for in as little as 3 minutes with a no-obligation cash offer.
    Estimated market value
    $659,800
    Get a cash offer in 3 minutes
    Find out how much your home could sell for in as little as 3 minutes with a no-obligation cash offer.
    Estimated market value
    $659,800