Skip main navigation
Off market
  • $249,800

    105 Shannon Ct, Prattville, AL 36066

    3beds
    1,639sqft
    SingleFamily
    Built in 1995
    10,792 Square Feet Lot
    $249,800 Zestimate®
    $152/sqft
    $1,871 Estimated rent

    Home value

    $249,800

    $237,000 - $262,000

    $1,871/mo

    Zestimate® history
    Loading
    Loading...

    Owner options

    List your home for rent

    $1,871/mo

    Rent Zestimate®

    Find your next renter with Zillow Rental Manager. Plus, with online applications, you can quickly screen prospective tenants – for free.

    Learn more

    $1,871/mo

    Rent Zestimate®

    Refinance and save

    $1,515/mo

    Est. payment

    Refinancing to a lower rate could help reduce your monthly payments and save thousands over the life of the loan.

    See today's rates

    $1,515/mo

    Est. payment

    Explore your selling options

    Work with a Zillow partner agent

    Leverage their expertise and Zillow's premium Showcase listings to get your home seen by more buyers.

    Get started

    List with your own agent

    Get your home in front of millions of buyers by listing it on Zillow.

    Learn how to do it

    Sell it yourself

    Take full control of how buyers see your home on Zillow by listing For Sale by Owner (FSBO).

    List your home

    What's special

    Cozy fireplaceInsulated workshopWired workshopGarage doorUpdated laminateFully fencedHanging space

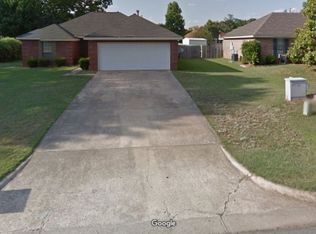
    HOME FOR SALE! *** $215,000 - 105 Shannon Ct., Prattville, AL 36066 *** 3 Bedrooms, 2 Full Baths *** MANY updates throughout *** Large covered patio *** Wired workshop w garage door *** New privacy fence *** Tank-less hot water heater *** Cul-de-sac lot *** Storm shelter A MUST SEE!!! Come and check out this very well maintained and updated home on a quiet cul-de-sac in the heart of Prattville. This one is move in ready! It features 3 bedrooms and 2 full baths with many updates throughout, to include updated laminate and tile plank flooring, countertops, faucets, fixtures and fans. The great room is open and spacious with tray ceilings and a cozy fireplace as the focal point. The kitchen carries much cabinetry with updated countertops and backsplash. It has a large separate pantry. The dining room is just off the kitchen, has great natural lighting and also offers a breakfast bar. The master bedroom is over-sized with a beautiful tray ceiling and also has a private, double door back exit to the covered patio. The master bedroom offers an en-suite with a large tub-shower combo, double vanity with granite counter tops and a walk in closet. On the opposite side of the home are 2 additional, nicely sized bedrooms with a full bath, to include a linen closet, conveniently situated between the 2. The laundry room is just off the kitchen and is set up for full functionality, to include plenty of cabinetry, shelving, hanging space and a storage closet. There is a large 22' x 26', covered patio that leads out to the fully fenced and private backyard, which is sure to satisfy all of your entertaining needs. This property hosts an 18' x 24' wired and insulated workshop with garage door, as well as an additional storage shed and storm shelter. Call 334-380-1080 to view today!

    This property is off market, which means it's not currently listed for sale or rent on Zillow. This may be different from what's available on other websites or public sources.

    Facts & features

    Interior

    Bedrooms & bathrooms
    • Bedrooms: 3
    • Bathrooms: 2
    • Full bathrooms: 2
    Heating
    • Forced air
    Cooling
    • Central
    Appliances
    • Included: Dishwasher, Garbage disposal, Microwave, Range / Oven
    Features
    • Flooring: Tile, Laminate
    • Has fireplace: Yes
    Interior area
    • Total interior livable area: 1,639 sqft

    Property

    Parking
    • Parking features: Garage - Detached, Off-street
    Features
    • Exterior features: Brick
    Lot
    • Size: 10,792 Square Feet
    Details
    • Parcel number: 1906131000001100

    Construction

    Type & style
    • Home type: SingleFamily
    Materials
    • Wood
    • Foundation: Concrete
    • Roof: Asphalt
    Condition
    • Year built: 1995

    Community & HOA

    Location
    • Region: Prattville

    Financial & listing details

    • Price per square foot: $152/sqft
    • Tax assessed value: $221,400
    • Annual tax amount: $645

    Price history

    DateEventPrice
    3/6/2023Sold$212,500-1.2%$130/sqft
    Source: Public Record Report a problem
    1/26/2023Listed for sale$215,000$131/sqft
    Source: Owner Report a problem
    1/15/2023Pending sale$215,000$131/sqft
    Source: Owner Report a problem
    1/9/2023Listed for sale$215,000-46.3%$131/sqft
    Source: Owner Report a problem
    12/9/2011Sold$400,000$244/sqft
    Source: Agent Provided Report a problem

    Public tax history

    YearProperty taxesTax assessment
    2025$645 +4%$22,140 +3.7%
    2024$621 +14.5%$21,340 +13.5%
    2023$542 +11.1%$18,800 +10.2%
    2022$488 +8.3%$17,060 +7.6%
    2021$451 +2.4%$15,860 +2.2%
    2020$440 $15,520 +5.3%
    2019$440 +5.8%$14,740 -1.6%
    2018$416 +6.7%$14,980
    2015$390 --
    2014$390 +2.4%$13,600 +8.1%
    2013$381 +1.5%$12,580 -6.3%
    2012$375 -1.1%$13,420 -1%
    2011$379 +1.5%$13,560 +1.3%
    2010$374 -8.8%$13,380 -8%
    2009$410 -0.2%$14,540 -0.1%
    2008$410 +8.9%$14,560 +8%
    2007$377 +20.2%$13,480 +6.5%
    2006$313 +2.2%$12,660 +1.9%
    2005$307 +6.2%$12,420 +5.4%
    2004$289 $11,780
    2003$289 -7.6%$11,780 +5.6%
    2002$312 +6.7%$11,160 +6.7%
    2001$293 +16.3%$10,460
    2000$252 $10,460
    1999$252 $10,460
    Find assessor info on the county website

    Neighborhood: 36066

    Nearby schools

    GreatSchools rating
    Get pre-qualified for a loan
    At Zillow Home Loans, we can pre-qualify you in as little as 5 minutes with no impact to your credit score.

    An equal housing lender. NMLS #10287.

    Sell for more on Zillow
    Get a Zillow Showcase℠ listing at no additional cost and you could sell for .
    $249,800
    2% more
    +$4,996
    With Zillow Showcase(estimated)
    $254,796