Skip main navigation
Sold for $425,000
  • $425,000

    105 Shepherds Ct, Stephens City, VA 22655

    4beds
    1,945sqft
    Single Family Residence
    Built in 1997
    0.26 Acres Lot
    $434,200 Zestimate®
    $219/sqft
    $2,412 Estimated rent

    Home value

    $434,200

    $391,000 - $482,000

    $2,412/mo

    Zestimate® history
    Loading
    Loading...

    Owner options

    List your home for rent

    $2,412/mo

    Rent Zestimate®

    Find your next renter with Zillow Rental Manager. Plus, with online applications, you can quickly screen prospective tenants – for free.

    Learn more

    $2,412/mo

    Rent Zestimate®

    Refinance and save

    $2,583/mo

    Est. payment

    Refinancing to a lower rate could help reduce your monthly payments and save thousands over the life of the loan.

    See today's rates

    $2,583/mo

    Est. payment

    Explore your selling options

    Work with a Zillow partner agent

    Leverage their expertise and Zillow's premium Showcase listings to get your home seen by more buyers.

    Get started

    List with your own agent

    Get your home in front of millions of buyers by listing it on Zillow.

    Learn how to do it

    Sell it yourself

    Take full control of how buyers see your home on Zillow by listing For Sale by Owner (FSBO).

    List your home

    What's special

    Level landscaped lotNew carpetCovered underdeck storageCovered front porchSpacious family roomLaminate floorsVaulted ceilings
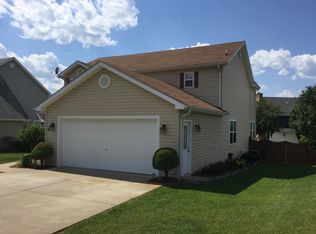
    BEAUTIFUL AND MOVE-IN READY! Well-maintained and updated 4-bedroom, 2 1/2-bath home with an attached 2-car garage and long concrete driveway. Commuter convenient to I-81, I-66, Rt 37, Winchester and Front Royal. Near Bowman Library and Sherando Park, restaurants, shopping and services. Level, landscaped lot on a cul-de-sac. Enjoy morning coffee on the covered front porch or under the back deck canopy. Freshly painted throughout. New dual-zoned HVAC. Newer stainless steel appliances. Spacious family room off the kitchen opens to a two-tiered deck that overlooks a large backyard with a privacy fence, playset and raised garden beds. Formal living and dining rooms. Primary bedroom suite features an elegant bathroom with a two-sink vanity, jetted tub, walk-in shower and walk-in closet. Vaulted ceilings in the family room and large bedroom over the garage. Laminate floors in most rooms plus new carpet on the hall and steps and new vinyl in the bathrooms. Shed 8x15 plus covered underdeck storage. Built-in microwave and jetted tub convey as-is.

    Zillow last checked:

    Listing updated:

    Listed by:

    Teresa Strohmeyer 540-664-2000,

    ERA Oakcrest Realty, Inc.

    Bought with:

    Donna Hopkins, 0225203983

    Realty FC, LLC

    Source: Bright MLS,MLS#: VAFV2037972MLS Logo

    Facts & features

    Interior

    Bedrooms & bathrooms
    • Bedrooms: 4
    • Bathrooms: 3
    • Full bathrooms: 2
    • 1/2 bathrooms: 1
    • Main level bathrooms: 1
    Primary bedroom
    • Features: Ceiling Fan(s), Flooring - Laminated
    • Level: Upper
    • Area: 182 Square Feet
    • Dimensions: 14 x 13
    Bedroom 2
    • Features: Ceiling Fan(s), Flooring - Laminated
    • Level: Upper
    • Area: 285 Square Feet
    • Dimensions: 19 x 15
    Bedroom 3
    • Features: Ceiling Fan(s), Flooring - Laminated
    • Level: Upper
    • Area: 100 Square Feet
    • Dimensions: 10 x 10
    Bedroom 4
    • Features: Lighting - Ceiling, Flooring - Laminated
    • Level: Upper
    • Area: 99 Square Feet
    • Dimensions: 11 x 9
    Primary bathroom
    • Features: Bathroom - Jetted Tub, Bathroom - Stall Shower, Walk-In Closet(s), Double Sink, Flooring - Vinyl
    • Level: Upper
    • Area: 143 Square Feet
    • Dimensions: 13 x 11
    Dining room
    • Features: Chair Rail, Crown Molding, Flooring - Laminated
    • Level: Main
    • Area: 143 Square Feet
    • Dimensions: 13 x 11
    Family room
    • Features: Cathedral/Vaulted Ceiling, Flooring - Laminated
    • Level: Main
    • Area: 247 Square Feet
    • Dimensions: 19 x 13
    Foyer
    • Features: Flooring - Laminated
    • Level: Main
    • Area: 60 Square Feet
    • Dimensions: 10 x 6
    Kitchen
    • Features: Double Sink, Pantry, Flooring - Laminated
    • Level: Main
    • Area: 195 Square Feet
    • Dimensions: 15 x 13
    Living room
    • Features: Flooring - Laminated
    • Level: Main
    • Area: 168 Square Feet
    • Dimensions: 14 x 12
    Heating
    • Heat Pump, Zoned, Electric
    Cooling
    • Central Air, Heat Pump, Zoned, Ceiling Fan(s), Electric
    Appliances
    • Included: Stainless Steel Appliance(s), Oven/Range - Electric, Refrigerator, Ice Maker, Dishwasher, Microwave, Disposal, Washer, Dryer, Electric Water Heater
    • Laundry: Has Laundry, Main Level, Washer In Unit, Dryer In Unit
    Features
    • Attic, Bathroom - Stall Shower, Bathroom - Walk-In Shower, Breakfast Area, Ceiling Fan(s), Chair Railings, Crown Molding, Dining Area, Family Room Off Kitchen, Open Floorplan, Formal/Separate Dining Room, Eat-in Kitchen, Kitchen Island, Walk-In Closet(s), Vaulted Ceiling(s)
    • Flooring: Laminate, Carpet
    • Doors: Storm Door(s)
    • Windows: Double Pane Windows
    • Has basement: No
    • Has fireplace: No
    Interior area
    • Total structure area: 1,945
    • Total interior livable area: 1,945 sqft
    • Finished area above ground: 1,945
    • Finished area below ground: 0

    Property

    Parking
    • Total spaces: 6
    • Parking features: Garage Faces Front, Garage Door Opener, Concrete, Attached, Driveway
    • Attached garage spaces: 2
    • Uncovered spaces: 4
    Accessibility
    • Accessibility features: None
    Features
    • Levels: Two
    • Stories: 2
    • Patio & porch: Deck, Porch
    • Exterior features: Play Area
    • Pool features: None
    • Has spa: Yes
    • Spa features: Bath
    • Fencing: Back Yard,Privacy
    Lot
    • Size: 0.26 Acres
    • Features: Cul-De-Sac, Level, Landscaped, Suburban
    Details
    • Additional structures: Above Grade, Below Grade, Outbuilding
    • Parcel number: 75F3103
    • Zoning: RP
    • Special conditions: Standard

    Construction

    Type & style
    • Home type: SingleFamily
    • Architectural style: Colonial
    • Property subtype: Single Family Residence
    Materials
    • Vinyl Siding
    • Foundation: Crawl Space
    • Roof: Architectural Shingle
    Condition
    • New construction: No
    • Year built: 1997

    Utilities & green energy

    • Sewer: Public Sewer
    • Water: Public
    • Utilities for property: Cable Available, Cable, Fiber Optic

    Community & neighborhood

    Location
    • Region: Stephens City
    • Subdivision: Albin Village

    HOA & financial

    HOA
    • Has HOA: Yes
    • HOA fee: $150 annually
    • Services included: Common Area Maintenance, Road Maintenance
    • Association name: ALBIN VILLAGE

    Other

    Other facts
    • Listing agreement: Exclusive Agency
    • Listing terms: Cash,Bank Portfolio,Conventional,Farm Credit Service,FHA,USDA Loan,VA Loan,VHDA
    • Ownership: Fee Simple

    Price history

    DateEventPrice
    12/12/2025Sold$425,000-2.3%$219/sqft
    Source: Bright MLS #VAFV2037972 Report a problem
    11/17/2025Contingent$435,000$224/sqft
    Source: Bright MLS #VAFV2037972 Report a problem
    11/11/2025Listed for sale$435,000+107.2%$224/sqft
    Source: Bright MLS #VAFV2037972 Report a problem
    10/24/2013Sold$209,900$108/sqft
    Source: Public Record Report a problem
    9/29/2013Price change$209,900-3.7%$108/sqft
    Source: Weichert Realtors #FV8155183 Report a problem
    8/10/2013Listed for sale$217,900+17.8%$112/sqft
    Source: Weichert Realtors #FV8155183 Report a problem
    10/26/2012Sold$185,000$95/sqft
    Source: Public Record Report a problem

    Public tax history

    YearProperty taxesTax assessment
    2025$1,821 +13.9%$379,420 +21%
    2024$1,599 $313,600
    2023$1,599 +113.2%$313,600 +27.5%
    2022$750 $246,000
    2021$750 -46.2%$246,000 +7.6%
    2020$1,394 -50%$228,600
    2019$2,789 +111.3%$228,600 +5.6%
    2018$1,320 +1.7%$216,400
    2017$1,298 +10.5%$216,400 +10.5%
    2016$1,175 +7.1%$195,800
    2015$1,096 +104.7%$195,800 +7.8%
    2014$536 $181,700
    2013-- $181,700 -0.8%
    2012-- $183,100
    2011-- $183,100 -14.2%
    2010-- $213,400
    2009-- $213,400 -1.4%
    2008-- $216,500
    2007-- $216,500
    2006-- $216,500
    2005-- $216,500 +50%
    2003-- $144,300
    2002-- $144,300
    2001-- $144,300

    Find assessor info on the county website

    Neighborhood: 22655

    Nearby schools

    GreatSchools rating
    Schools provided by the listing agent
    • Elementary: Bass-hoover
    • Middle: Robert E. Aylor
    • High: Sherando
    • District: Frederick County Public Schools

    Source: Bright MLS. This data may not be complete. We recommend contacting the local school district to confirm school assignments for this home.

    Get a cash offer in 3 minutes
    Find out how much your home could sell for in as little as 3 minutes with a no-obligation cash offer.
    Estimated market value
    $434,200
    Get a cash offer in 3 minutes
    Find out how much your home could sell for in as little as 3 minutes with a no-obligation cash offer.
    Estimated market value
    $434,200