Skip main navigation
Sold
  • $52,000

    105 Shepler St #46, Dallesport, WA 98617

    3beds
    1,440sqft
    Residential, Manufactured Home
    Built in 1979
    -- sqft lot
    $51,600 Zestimate®
    $36/sqft
    $-- Estimated rent

    Home value

    $51,600

    Estimated sales range

    Not available

    Not available

    Zestimate® history
    Loading
    Loading...

    Owner options

    List your home for rent

    Find your next renter with Zillow Rental Manager. Plus, with online applications, you can quickly screen prospective tenants – for free.

    Learn more
    Refinance and save

    $847/mo

    Est. payment

    Refinancing to a lower rate could help reduce your monthly payments and save thousands over the life of the loan.

    See today's rates

    $847/mo

    Est. payment

    Explore your selling options

    Work with a Zillow partner agent

    Leverage their expertise and Zillow's premium Showcase listings to get your home seen by more buyers.

    Get started

    List with your own agent

    Get your home in front of millions of buyers by listing it on Zillow.

    Learn how to do it

    Sell it yourself

    Take full control of how buyers see your home on Zillow by listing For Sale by Owner (FSBO).

    List your home

    What's special

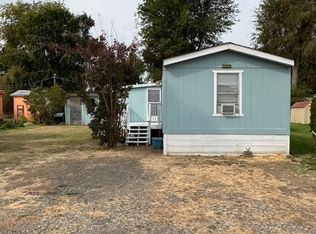
    Stainless steel dishwasherBeautiful columbia river gorgeWindow ac unitFenced yardStainless steel refrigeratorCovered porch
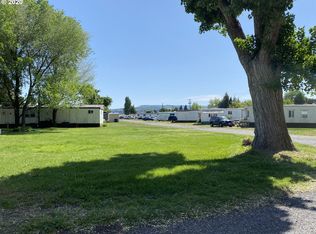
    Nestled in the beautiful Columbia River Gorge. This Fixer-Upper 1979 Bendi Doublewide 24' x 60' manufactured home in park. 3 bedrooms, 1 and 1/2 bathroom, covered porch, with 3 sheds. New appliances included: Stainless Steel Refrigerator, Stainless Steel Stove/oven, Stainless Steel dishwasher, New Washer/Dryer, and (2) window AC unit. Heat Pump not operative but ducting is present. Shared well is tested and maintained by park. Asphalt roof was installed 5 years ago. The flooring is carpet and planking. Lots of yard to maintain a garden. Covered porch and a fenced yard too enjoy! Come home to the Gorge! $600 per month for lot rent and $70 per month includes Water, Sewer and Trash.

    Zillow last checked:

    Listing updated:

    Listed by:

    Harry Nuzzo 360-954-4085,

    Windermere CRG

    Bought with:

    Linda Phelps, 49846

    Windermere CRG

    Source: RMLS (OR),MLS#: 361953733MLS Logo

    Facts & features

    Interior

    Bedrooms & bathrooms
    • Bedrooms: 3
    • Bathrooms: 2
    • Full bathrooms: 1
    • Partial bathrooms: 1
    • Main level bathrooms: 2
    Rooms
    • Room types: Bedroom 2, Bedroom 3, Dining Room, Family Room, Kitchen, Living Room, Primary Bedroom
    Primary bedroom
    • Features: Bathtub With Shower
    • Level: Main
    • Area: 154
    • Dimensions: 14 x 11
    Bedroom 2
    • Level: Main
    • Area: 100
    • Dimensions: 10 x 10
    Bedroom 3
    • Level: Main
    • Area: 90
    • Dimensions: 10 x 9
    Dining room
    • Level: Main
    • Area: 72
    • Dimensions: 9 x 8
    Family room
    • Level: Main
    • Area: 63
    • Dimensions: 9 x 7
    Kitchen
    • Level: Main
    • Area: 54
    • Width: 6
    Living room
    • Level: Main
    • Area: 242
    • Dimensions: 22 x 11
    Heating
    • Forced Air, Hot Water, Wall Furnace
    Cooling
    • Air Conditioning Ready, Window Unit(s)
    Appliances
    • Included: Dishwasher, Disposal, Free-Standing Refrigerator, Stainless Steel Appliance(s), Washer/Dryer, Electric Water Heater, Tank Water Heater
    • Laundry: Laundry Room
    Features
    • Ceiling Fan(s), Bathtub With Shower
    • Flooring: Hardwood, Vinyl, Wall to Wall Carpet
    • Windows: Aluminum Frames, Double Pane Windows
    • Basement: None
    Interior area
    • Total structure area: 1,440
    • Total interior livable area: 1,440 sqft

    Property

    Parking
    • Parking features: Driveway
    • Has uncovered spaces: Yes
    Accessibility
    • Accessibility features: Utility Room On Main, Accessibility
    Features
    • Levels: One
    • Stories: 1
    • Patio & porch: Covered Deck, Porch
    • Exterior features: Dog Run, Yard
    • Fencing: Fenced
    • Park: Dallesport Homeowners Cooperative
    Lot
    • Features: Level, Sprinkler, SqFt 0K to 2999
    Details
    • Additional structures: ToolShed
    • Parcel number: Not Found
    • On leased land: Yes
    • Lease amount: $670
    • Land lease expiration date: 1767139200000

    Construction

    Type & style
    • Home type: MobileManufactured
    • Property subtype: Residential, Manufactured Home
    Materials
    • Wood Siding
    • Foundation: Pillar/Post/Pier, Skirting
    • Roof: Composition
    Condition
    • Fixer
    • New construction: No
    • Year built: 1979

    Utilities & green energy

    • Sewer: Public Sewer
    • Water: Shared Well
    • Utilities for property: Cable Connected

    Community & HOA

    Community
    • Subdivision: Dallesport Homeowners Cooperat
    HOA
    • Has HOA: Yes
    • Amenities included: Road Maintenance, Sewer, Snow Removal, Trash, Water
    • HOA fee: $600 monthly
    • Second HOA fee: $70 monthly
    Location
    • Region: Dallesport

    Financial & listing details

    • Price per square foot: $36/sqft
    • Date on market: 7/29/2025
    • Listing terms: Call Listing Agent,Cash,Conventional,VA Loan
    • Road surface type: Gravel
    • Body type: Double Wide

    Price history

    DateEventPrice
    9/12/2025Sold$52,000-11.9%$36/sqft
    Source: RMLS (OR) #361953733 Report a problem
    8/16/2025Pending sale$59,000$41/sqft
    Source: RMLS (OR) #361953733 Report a problem
    8/14/2025Listed for sale$59,000$41/sqft
    Source: RMLS (OR) #361953733 Report a problem
    8/8/2025Pending sale$59,000$41/sqft
    Source: RMLS (OR) #361953733 Report a problem
    7/30/2025Listed for sale$59,000$41/sqft
    Source: RMLS (OR) #361953733 Report a problem

    Public tax history

    Tax history is unavailable.

    Neighborhood: 98617

    Nearby schools

    GreatSchools rating
    Schools provided by the listing agent
    • Elementary: Lyle
    • Middle: Lyle
    • High: Lyle

    Source: RMLS (OR). This data may not be complete. We recommend contacting the local school district to confirm school assignments for this home.