You'll feel right at home as you enter the foyer - stylish welcoming bench with storage. First level den has fireplace with new hearth, new carpet and lighting. Laundry room offers - built in cabinets and new counter tops. Bonus room accessible from laundry room and side driveway -has lots of opportunities- including recreation room, craft room, mud room, or office. Half bath on this level. Beautiful wood floors in living room. Kitchen offers new flooring and stainless-steel appliances, and new light fixtures. There is an island that can be moved to wall or used as a center island. Dining room offers new lighting and a complementing built in cabinet with new top to match the kitchen. Exit to the sunroom/screen porch and two-layer deck. All rooms are spacious including the 4 bedrooms. Two full baths, and a half. New upstairs HVAC in Dec. 2022. Upstairs unit has been recently serviced.
Sold for $370,000
$370,000
105 Sherwood Dr, Colonial Heights, VA 23834
4beds
2,401sqft
Single Family Residence
Built in 1962
0.27 Acres Lot
$380,700 Zestimate®
$154/sqft
$2,521 Estimated rent
Home value
$380,700
$362,000 - $400,000
$2,521/mo
Zestimate® history
Owner options
List your home for rent
$2,521/mo
Rent Zestimate®
Find your next renter with Zillow Rental Manager. Plus, with online applications, you can quickly screen prospective tenants – for free.
$2,521/mo
Rent Zestimate®
Refinance and save
$2,287/mo
Est. payment
Refinancing to a lower rate could help reduce your monthly payments and save thousands over the life of the loan.
$2,287/mo
Est. payment
Explore your selling options
Work with a Zillow partner agent
Leverage their expertise and Zillow's premium Showcase listings to get your home seen by more buyers.
Get startedList with your own agent
Get your home in front of millions of buyers by listing it on Zillow.
Learn how to do itSell it yourself
Take full control of how buyers see your home on Zillow by listing For Sale by Owner (FSBO).
List your homeWhat's special
Recreation roomNew flooringNew carpetNew hearthLaundry roomBonus roomMud room
Zillow last checked:
Listing updated:
Listed by:
Joy Harris-Cobb 804-526-0491,
Harris & Assoc, Inc
Bought with:
Connie Anton, 0225232831
BHG Base Camp
Source: CVRMLS,MLS#: 2328446 Originating MLS: Central Virginia Regional MLS
Originating MLS: Central Virginia Regional MLSFacts & features
Interior
Bedrooms & bathrooms
- Bedrooms: 4
- Bathrooms: 3
- Full bathrooms: 2
- 1/2 bathrooms: 1
Primary bedroom
- Description: private bath, new flooring, new lighting
- Level: Third
- Dimensions: 16.7 x 12.0
Bedroom 2
- Description: new flooring, new lighting
- Level: Third
- Dimensions: 11.5 x 11.9
Bedroom 3
- Description: new flooring, new lighting
- Level: Third
- Dimensions: 11.10 x 12.9
Bedroom 4
- Description: new flooring, new lighting
- Level: Fourth
- Dimensions: 21.11 x 17.9
Additional room
- Description: bonus room/multi uses potentially
- Level: First
- Dimensions: 13.11 x 11.9
Additional room
- Description: Sunroom/screen porch
- Level: Second
- Dimensions: 12.3 x 14.0
Dining room
- Description: new flooring, built ins sideboard
- Level: Second
- Dimensions: 11.1 x 12.0
Family room
- Description: new flooring, lights, fireplace
- Level: First
- Dimensions: 19.7 x 12.4
Foyer
- Description: new flooring/welcome bench
- Level: First
- Dimensions: 8.1 x 12.4
Other
- Description: Tub & Shower
- Level: Third
Half bath
- Level: First
Kitchen
- Description: new flooring, counter tops, appliances
- Level: Second
- Dimensions: 11.3 x 12.0
Laundry
- Description: new flooring, built in cabinets
- Level: First
- Dimensions: 15.3 x 11.9
Living room
- Description: wood floors, fireplace, built ins
- Level: Second
- Dimensions: 21.2 x 12.5
Heating
- Electric, Zoned
Cooling
- Central Air, Zoned
Appliances
- Included: Dishwasher, Electric Cooking, Electric Water Heater
Features
- Dining Area, Fireplace, Granite Counters
- Flooring: Partially Carpeted, Tile, Wood
- Basement: Crawl Space
- Attic: Pull Down Stairs
- Number of fireplaces: 2
- Fireplace features: Masonry
Interior area
- Total interior livable area: 2,401 sqft
- Finished area above ground: 2,401
Property
Parking
- Total spaces: 1.5
- Parking features: Driveway, Detached, Garage, Oversized, Paved, Two Spaces
- Garage spaces: 1.5
- Has uncovered spaces: Yes
Features
- Levels: Three Or More,Multi/Split
- Stories: 4
- Patio & porch: Deck, Screened
- Exterior features: Paved Driveway
- Pool features: None
- Fencing: Back Yard,Fenced,Mixed,Wood
Lot
- Size: 0.27 Acres
Details
- Parcel number: 64130200100
- Zoning description: R1
- Special conditions: Real Estate Owned
Construction
Type & style
- Home type: SingleFamily
- Architectural style: Tri-Level
- Property subtype: Single Family Residence
Materials
- Brick, Frame, Vinyl Siding
Condition
- Resale
- New construction: No
- Year built: 1962
Utilities & green energy
- Sewer: Public Sewer
- Water: Public
Community & HOA
Community
- Subdivision: Sherwood Hills 2
Location
- Region: Colonial Heights
Financial & listing details
- Price per square foot: $154/sqft
- Tax assessed value: $235,700
- Annual tax amount: $2,828
- Date on market: 11/11/2025
- Ownership: REO
Price history
| Date | Event | Price |
|---|---|---|
| 2/28/2024 | Sold | $370,000+65.2%$154/sqft |
Source:  CVRMLS #2328446 Report a problem CVRMLS #2328446 Report a problem | ||
| 7/24/2018 | Sold | $224,000+4.2%$93/sqft |
Source: CVRMLS #1821981 Report a problem | ||
| 6/21/2018 | Listed for sale | $215,000$90/sqft |
Source: Hometown Realty #1821981 Report a problem | ||
Public tax history
| Year | Property taxes | Tax assessment |
|---|---|---|
| 2025 | $3,395 | $282,900 |
| 2024 | $3,395 +20% | $282,900 +20% |
| 2023 | $2,828 | $235,700 |
| 2022 | $2,828 +16.3% | $235,700 +16.3% |
| 2021 | $2,431 | $202,600 |
| 2020 | $2,431 +15.4% | $202,600 +15.4% |
| 2019 | $2,107 | $175,600 |
| 2018 | $2,107 +11.6% | $175,600 |
| 2017 | $1,889 | -- |
| 2016 | $1,889 +93.5% | -- |
| 2015 | $976 | -- |
| 2014 | $976 | -- |
| 2013 | -- | -- |
| 2012 | -- | -- |
| 2011 | -- | -- |
| 2010 | -- | -- |
| 2009 | -- | -- |
| 2008 | -- | -- |
| 2007 | -- | -- |
| 2006 | -- | -- |
| 2005 | -- | -- |
| 2004 | -- | -- |
| 2003 | -- | -- |
| 2002 | -- | -- |
Find assessor info on the county website
Neighborhood: 23834
Nearby homes
- $318,7004 bd2 ba2.2k sqft107 Sherwood Dr, Colonial Heights, VA 23834Off Market
- $324,2004 bd2 ba2k sqft103 Sherwood Dr, Colonial Heights, VA 23834Off Market
- $317,4004 bd2 ba2k sqft109 Brookhill Ct, Colonial Heights, VA 23834Off Market
- $321,0003 bd2 ba1.7k sqft101 Sherwood Dr, Colonial Heights, VA 23834Off Market
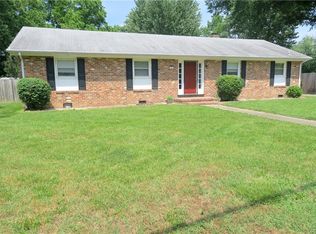
- $300,7004 bd1 ba1.4k sqft109 Sherwood Dr, Colonial Heights, VA 23834Off Market
- $390,6005 bd3 ba3.4k sqft106 Sherwood Dr, Colonial Heights, VA 23834Off Market
- $317,9003 bd2 ba1.5k sqft104 Sherwood Dr, Colonial Heights, VA 23834Off Market
- $338,8003 bd2 ba1.9k sqft107 Brookhill Ct, Colonial Heights, VA 23834Off Market
Nearby schools
GreatSchools rating
- 6/10Lakeview Elementary SchoolGrades: PK-5Distance: 0.8 mi
- 4/10Colonial Heights Middle SchoolGrades: 6-8Distance: 2.3 mi
- 3/10Colonial Heights High SchoolGrades: 9-12Distance: 1.5 mi
Schools provided by the listing agent
- Elementary: Lakeview
- Middle: Colonial Heights
- High: Colonial Heights
Source: CVRMLS. This data may not be complete. We recommend contacting the local school district to confirm school assignments for this home.
Get a cash offer in 3 minutes
Find out how much your home could sell for in as little as 3 minutes with a no-obligation cash offer.
Estimated market value
$380,700
Get a cash offer in 3 minutes
Find out how much your home could sell for in as little as 3 minutes with a no-obligation cash offer.
Estimated market value
$380,700
- Virginia
- Colonial Heights City
- Colonial Heights
- 23834
- 105 Sherwood Dr
Nearby cities
Nearby zip codes
Other Colonial Heights Topics
- Apartments for Rent in 23834
- Houses for Sale in 23834
- Houses for Rent in 23834
- 23834 Real Estate
- Colonial Heights Condos
- Houses for Sale in Colonial Heights
- Newest Listings in Colonial Heights
- Colonial Heights Home Values
- Colonial Heights Real Estate Agents
- Colonial Heights Refinance
- Colonial Heights Mortgage Rates
