Experience Charming Texas Hill Country Living! Located on the edge of Kerrville and Ingram sits this beautiful one-story home. Including a gorgeous brick facade and a xeriscape front garden area, this home has excellent curb appeal. The interior offers an open floor plan, ideal for entertaining guests. Gather in the living room under the cathedral ceiling and cozy up against the exceptional fireplace. Create delicious meals within the kitchen hosting light wood cabinetry, plenty of countertop prep space, and an inlay electric stove top. The utility room is large and provides ample storage space and a sink. Within the primary bedroom, beautiful light-colored wood-like flooring and windows allow natural light to flow through. An en suite bath in the primary bedroom features gorgeous tile and a walk-in shower. Two additional bedrooms complete this home and allows space for owners to add all their personal touches. A spacious indoor, temperature controlled, sunroom offers owners a second living room full of picture windows and exceptional tile. The backyard offers a covered patio for enjoying the mature trees and great Texas weather. Schedule your tour today!
Sold
Price Unknown
105 Sherwood Ln, Kerrville, TX 78028
3beds
2,489sqft
Single Family Residence
Built in 1976
-- sqft lot
$410,600 Zestimate®
$--/sqft
$2,734 Estimated rent
Home value
$410,600
$341,000 - $497,000
$2,734/mo
Zestimate® history
Owner options
List your home for rent
$2,734/mo
Rent Zestimate®
Find your next renter with Zillow Rental Manager. Plus, with online applications, you can quickly screen prospective tenants – for free.
$2,734/mo
Rent Zestimate®
Refinance and save
$35/mo
Est. payment
Refinancing to a lower rate could help reduce your monthly payments and save thousands over the life of the loan.
$35/mo
Est. payment
Explore your selling options
Work with a Zillow partner agent
Leverage their expertise and Zillow's premium Showcase listings to get your home seen by more buyers.
Get startedList with your own agent
Get your home in front of millions of buyers by listing it on Zillow.
Learn how to do itSell it yourself
Take full control of how buyers see your home on Zillow by listing For Sale by Owner (FSBO).
List your homeWhat's special
Exceptional fireplaceOpen floor planInlay electric stove topXeriscape front garden areaPicture windowsCovered patioCathedral ceiling
Zillow last checked:
Listing updated:
Listed by:
Debbie McNeal TREC #605445 (210) 269-6929,
Coldwell Banker D'Ann Harper
Source: LERA MLS,MLS#: 1878925
Facts & features
Interior
Bedrooms & bathrooms
- Bedrooms: 3
- Bathrooms: 2
- Full bathrooms: 2
Primary bedroom
- Features: Split, Walk-In Closet(s), Ceiling Fan(s), Full Bath
- Area: 294
- Dimensions: 21 x 14
Bedroom 2
- Area: 169
- Dimensions: 13 x 13
Bedroom 3
- Area: 132
- Dimensions: 12 x 11
Primary bathroom
- Features: Shower Only, Single Vanity
- Area: 70
- Dimensions: 10 x 7
Kitchen
- Area: 168
- Dimensions: 14 x 12
Living room
- Area: 450
- Dimensions: 25 x 18
Heating
- Central, Electric
Cooling
- Central Air
Appliances
- Included: Cooktop, Built-In Oven, Disposal, Dishwasher, Plumb for Water Softener
- Laundry: Washer Hookup, Dryer Connection
Features
- One Living Area, Liv/Din Combo, Eat-in Kitchen, Kitchen Island, Breakfast Bar, Utility Room Inside, 1st Floor Lvl/No Steps, Open Floorplan, Ceiling Fan(s)
- Flooring: Ceramic Tile, Laminate
- Has basement: No
- Number of fireplaces: 1
- Fireplace features: One, Living Room
Interior area
- Total interior livable area: 2,489 sqft
Property
Parking
- Total spaces: 2
- Parking features: Two Car Garage, Attached
- Attached garage spaces: 2
Features
- Levels: One
- Stories: 1
- Patio & porch: Patio, Covered
- Exterior features: Rain Gutters
- Pool features: None
- Fencing: Privacy,Chain Link,Partial
Lot
- Features: Level, Curbs
- Residential vegetation: Mature Trees, Partially Wooded
Details
- Parcel number: 27594
Construction
Type & style
- Home type: SingleFamily
- Property subtype: Single Family Residence
Materials
- Brick, 4 Sides Masonry, Siding
- Foundation: Slab
- Roof: Composition
Condition
- Pre-Owned
- New construction: No
- Year built: 1976
Utilities & green energy
- Sewer: Septic
Community & HOA
Community
- Features: None
- Security: Prewired
- Subdivision: Greenwood Forest
HOA
- Has HOA: Yes
- HOA fee: $35 annually
- HOA name: GREENWOOD FOREST HOA
Location
- Region: Kerrville
Financial & listing details
- Tax assessed value: $389,297
- Annual tax amount: $5,310
- Date on market: 6/26/2025
- Cumulative days on market: 132 days
- Listing terms: Conventional,FHA,VA Loan,Cash
- Road surface type: Paved, Asphalt
Price history
| Date | Event | Price |
|---|---|---|
| 11/21/2025 | Sold | -- |
Source:  LERA MLS #1878925 Report a problem LERA MLS #1878925 Report a problem | ||
| 11/5/2025 | Pending sale | $409,900$165/sqft |
Source: LERA MLS #1878925 Report a problem | ||
| 10/28/2025 | Contingent | $409,900$165/sqft |
Source: LERA MLS #1878925 Report a problem | ||
| 9/30/2025 | Price change | $409,900-1.2%$165/sqft |
Source: KVMLS #119679 Report a problem | ||
| 9/5/2025 | Price change | $414,900-1.2%$167/sqft |
Source: KVMLS #119679 Report a problem | ||
| 6/26/2025 | Listed for sale | $419,900-4.6%$169/sqft |
Source: LERA MLS #1878925 Report a problem | ||
| 2/27/2024 | Listing removed | -- |
Source: LERA MLS #1669070 Report a problem | ||
| 11/16/2023 | Listed for sale | $440,000-4.3%$177/sqft |
Source: LERA MLS #1669070 Report a problem | ||
| 9/7/2023 | Listing removed | -- |
Source: KVMLS #108365 Report a problem | ||
| 9/7/2023 | Listed for sale | $460,000$185/sqft |
Source: KVMLS #108365 Report a problem | ||
| 4/7/2023 | Listing removed | -- |
Source: KVMLS Report a problem | ||
| 2/22/2023 | Listed for sale | $460,000+107.6%$185/sqft |
Source: LERA MLS #1669070 Report a problem | ||
| 4/30/2012 | Sold | -- |
Source: LERA MLS #928623 Report a problem | ||
| 1/25/2012 | Listed for sale | $221,600-3%$89/sqft |
Source: Fore Premier Properties #928623 Report a problem | ||
| 11/15/2010 | Listing removed | $228,500$92/sqft |
Source: Limestone Properties Ltd #69461 Report a problem | ||
| 6/19/2010 | Price change | $228,500-4.6%$92/sqft |
Source: Limestone Properties, Ltd. #69461 Report a problem | ||
| 7/1/2009 | Listed for sale | $239,500$96/sqft |
Source: Limestone Properties #69461 Report a problem | ||
Public tax history
| Year | Property taxes | Tax assessment |
|---|---|---|
| 2025 | -- | $389,297 +3.8% |
| 2024 | $5,180 -2.5% | $375,114 |
| 2023 | $5,311 +245.7% | $375,114 +21.1% |
| 2022 | $1,536 -0.2% | $309,818 +10% |
| 2021 | $1,540 +0.4% | $281,653 +10% |
| 2020 | $1,534 | $256,048 +10% |
| 2019 | -- | $232,771 +9.5% |
| 2018 | -- | $212,619 |
| 2017 | -- | $212,619 +9.2% |
| 2016 | -- | $194,692 |
| 2015 | -- | $194,692 +1.9% |
| 2014 | -- | $190,986 -6% |
| 2012 | -- | $203,200 |
| 2011 | -- | $203,200 |
| 2010 | -- | $203,200 +6.7% |
| 2009 | -- | $190,520 |
| 2008 | -- | $190,520 +7.4% |
| 2007 | -- | $177,424 |
Find assessor info on the county website
Neighborhood: 78028
Nearby homes
- $433,0003 bd2 ba2.2k sqft107 Sherwood Ln, Kerrville, TX 78028Off Market

- $317,2003 bd2 ba2.1k sqft103 Sherwood Ln, Kerrville, TX 78028Off Market
- $361,3003 bd2 ba1.9k sqft104 Westwood Ln, Kerrville, TX 78028Off Market
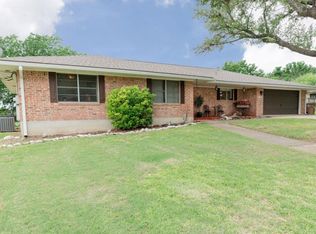
- $376,1003 bd2 ba2.1k sqft102 Westwood Ln, Kerrville, TX 78028Off Market
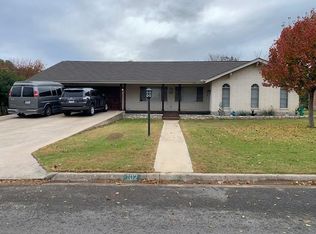
- $336,500-- bd2 ba1.8k sqft106 Westwood Ln, Kerrville, TX 78028Off Market
- $--3 bd2 ba1.8k sqft106 Westwood Ln W, Kerrville, TX 78028Sold
- $329,0003 bd2 ba1.6k sqft104 Sherwood Ln, Kerrville, TX 78028Off Market
- $379,800-- bd2 ba2.8k sqft109 Sherwood Ln, Kerrville, TX 78028Off Market
Nearby schools
GreatSchools rating
- 8/10Ingram Elementary SchoolGrades: PK-5Distance: 0.2 mi
- 7/10Ingram MiddleGrades: 6-8Distance: 1.5 mi
- 7/10Ingram-Tom Moore Secondary CampusGrades: 9-12Distance: 1.5 mi
Schools provided by the listing agent
- Elementary: Ingram
- Middle: Ingram
- High: Ingram
- District: Kerrville.
Source: LERA MLS. This data may not be complete. We recommend contacting the local school district to confirm school assignments for this home.
Get a cash offer in 3 minutes
Find out how much your home could sell for in as little as 3 minutes with a no-obligation cash offer.
Estimated market value
$410,600
Get a cash offer in 3 minutes
Find out how much your home could sell for in as little as 3 minutes with a no-obligation cash offer.
Estimated market value
$410,600
- Texas
- Kerr County
- Kerrville
- 78028
- 105 Sherwood Ln
Nearby cities
Nearby zip codes
Other Kerrville Topics
