Welcome to Belmont's McLean - South Shore, a picturesque waterfront community only 20 minutes from the Charlotte Airport.... offering residents exclusive access to a clubhouse, pool, playground, and trails. 105 Shimmer Lake Lane, built by John Wieland Homes, is a stunning 2.5-story retreat that offers the perfect balance of comfort and style. As you explore the property, you'll appreciate the thoughtful upgrades and meticulous attention to detail. The 3-car garage provides ample space for vehicles and storage. Enjoy the fenced backyard with oversized screened in porch and composite deck featuring aluminum and cable railing. Inside, the home exudes elegance with custom paint throughout, creating a unique and personalized atmosphere. Upgraded lighting fixtures grace the master bedroom, dining room, cafe, kitchen, and living room. The owner’s suite on the main level has a spa-like atmosphere... including step in shower and a designer closet complete with built-in organizers.
Closed
$1,080,000
105 Shimmerlake Ln, Belmont, NC 28012
5beds
4,400sqft
Single Family Residence
Built in 2021
0.75 Acres Lot
$1,192,000 Zestimate®
$245/sqft
$4,129 Estimated rent
Home value
$1,192,000
$1.13M - $1.26M
$4,129/mo
Zestimate® history
Owner options
List your home for rent
$4,129/mo
Rent Zestimate®
Find your next renter with Zillow Rental Manager. Plus, with online applications, you can quickly screen prospective tenants – for free.
$4,129/mo
Rent Zestimate®
Refinance and save
$7,967/mo
Est. payment
Refinancing to a lower rate could help reduce your monthly payments and save thousands over the life of the loan.
$7,967/mo
Est. payment
Explore your selling options
Work with a Zillow partner agent
Leverage their expertise and Zillow's premium Showcase listings to get your home seen by more buyers.
Get startedList with your own agent
Get your home in front of millions of buyers by listing it on Zillow.
Learn how to do itSell it yourself
Take full control of how buyers see your home on Zillow by listing For Sale by Owner (FSBO).
List your homeWhat's special
Custom paint throughoutUpgraded lighting fixturesFenced backyardOversized screened in porchComposite deckMaster bedroomCable railing
Zillow last checked:
Listing updated:
Listed by:
Matthew Hanks Matthew@HanksRealtyGroup.com,
EXP Realty LLC Ballantyne
Bought with:
Jonathan Dean
RE/MAX Executive
Source: Canopy MLS as distributed by MLS GRID,MLS#: 4100508
Facts & features
Interior
Bedrooms & bathrooms
- Bedrooms: 5
- Bathrooms: 5
- Full bathrooms: 3
- 1/2 bathrooms: 2
- Main level bedrooms: 1
Primary bedroom
- Level: Main
Primary bedroom
- Level: Main
Bedroom s
- Level: Upper
Bedroom s
- Level: Upper
Bedroom s
- Level: Upper
Bedroom s
- Level: Upper
Bedroom s
- Level: Upper
Bedroom s
- Level: Upper
Bedroom s
- Level: Upper
Bedroom s
- Level: Upper
Bathroom full
- Level: Upper
Bathroom full
- Level: Main
Bathroom half
- Level: Third
Bathroom half
- Level: Main
Bathroom full
- Level: Upper
Bathroom full
- Level: Main
Bathroom half
- Level: Third
Bathroom half
- Level: Main
Bonus room
- Level: Third
Bonus room
- Level: Third
Dining room
- Level: Main
Dining room
- Level: Main
Living room
- Level: Main
Living room
- Level: Main
Office
- Level: Main
Office
- Level: Main
Utility room
- Level: Main
Utility room
- Level: Main
Heating
- Natural Gas
Cooling
- Central Air
Appliances
- Included: Dishwasher, Disposal, Exhaust Hood, Gas Cooktop
- Laundry: Laundry Room, Main Level
Features
- Has basement: No
- Attic: Walk-In
- Fireplace features: Gas Log, Living Room
Interior area
- Total structure area: 3,879
- Total interior livable area: 4,400 sqft
- Finished area above ground: 4,400
- Finished area below ground: 0
Property
Parking
- Parking features: Attached Garage, Garage Faces Front, Garage Faces Side, Golf Cart Garage, Garage on Main Level
- Has attached garage: Yes
Features
- Levels: Two and a Half
- Stories: 2.5
- Patio & porch: Covered, Deck, Front Porch, Screened
- Pool features: Community
- Fencing: Back Yard
- Waterfront features: Paddlesport Launch Site - Community
- Body of water: lake wylie
Lot
- Size: 0.75 Acres
Details
- Parcel number: 300048
- Zoning: Res
- Special conditions: Standard
Construction
Type & style
- Home type: SingleFamily
- Architectural style: Transitional
- Property subtype: Single Family Residence
Materials
- Brick Partial, Fiber Cement
- Foundation: Crawl Space
Condition
- New construction: No
- Year built: 2021
Details
- Builder model: Wakefield
- Builder name: John Wieland Homes
Utilities & green energy
- Sewer: Public Sewer
- Water: City
Community & HOA
Community
- Features: Clubhouse, Fitness Center, Playground, Walking Trails
- Subdivision: McLean - South Shore
HOA
- Has HOA: Yes
- HOA fee: $1,460 annually
- HOA name: McLean South Shore
Location
- Region: Belmont
Financial & listing details
- Price per square foot: $245/sqft
- Tax assessed value: $937,860
- Annual tax amount: $10,222
- Date on market: 1/19/2024
- Cumulative days on market: 120 days
- Listing terms: Cash,Conventional
- Exclusions: TV Mounts
- Road surface type: Concrete, Paved
Price history
| Date | Event | Price |
|---|---|---|
| 3/4/2024 | Sold | $1,080,000-8.8%$245/sqft |
Source:  Canopy MLS as distributed by MLS GRID #4100508 Report a problem Canopy MLS as distributed by MLS GRID #4100508 Report a problem | ||
| 1/31/2024 | Pending sale | $1,184,000$269/sqft |
Source: Canopy MLS as distributed by MLS GRID #4100508 Report a problem | ||
| 1/19/2024 | Listed for sale | $1,184,000+7.6%$269/sqft |
Source: Canopy MLS as distributed by MLS GRID #4100508 Report a problem | ||
| 10/30/2023 | Listing removed | -- |
Source: Canopy MLS as distributed by MLS GRID #4045401 Report a problem | ||
| 10/24/2023 | Price change | $1,099,9000%$250/sqft |
Source: Canopy MLS as distributed by MLS GRID #4045401 Report a problem | ||
| 10/7/2023 | Price change | $1,100,000-8.3%$250/sqft |
Source: Canopy MLS as distributed by MLS GRID #4045401 Report a problem | ||
| 9/18/2023 | Price change | $1,199,999-1.2%$273/sqft |
Source: Canopy MLS as distributed by MLS GRID #4045401 Report a problem | ||
| 9/11/2023 | Price change | $1,215,000-0.8%$276/sqft |
Source: Canopy MLS as distributed by MLS GRID #4045401 Report a problem | ||
| 8/12/2023 | Price change | $1,225,000-5.8%$278/sqft |
Source: Canopy MLS as distributed by MLS GRID #4045401 Report a problem | ||
| 7/14/2023 | Listed for sale | $1,299,900+79.6%$295/sqft |
Source: Canopy MLS as distributed by MLS GRID #CAR4045401 Report a problem | ||
| 8/30/2021 | Sold | $723,765$164/sqft |
Source: Canopy MLS as distributed by MLS GRID #3703387 Report a problem | ||
| 1/29/2021 | Pending sale | $723,765-18%$164/sqft |
Source: Canopy MLS as distributed by MLS GRID #3703387 Report a problem | ||
| 11/29/2018 | Sold | $883,000$201/sqft |
Source: Public Record Report a problem | ||
Public tax history
| Year | Property taxes | Tax assessment |
|---|---|---|
| 2025 | $10,222 +3.4% | $969,810 |
| 2024 | $9,885 -1% | $969,810 +3.4% |
| 2023 | $9,988 +14.3% | $937,860 +40.1% |
| 2022 | $8,736 +2619.9% | $669,440 +508.6% |
| 2021 | $321 | $110,000 +10% |
| 2020 | $321 -76.3% | $100,000 |
| 2019 | $1,355 | $100,000 |
Find assessor info on the county website
Neighborhood: 28012
Nearby homes
- $1,021,6005 bd4 ba3.7k sqft109 Shimmerlake Ln, Belmont, NC 28012Off Market
- $923,6000.64 Acres113 Shimmerlake Ln, Belmont, NC 28012Off Market
- $1,100,3000.53 Acres108 Shimmerlake Ln, Belmont, NC 28012Off Market
- $988,3004 bd4 ba3.2k sqft117 Shimmer Lake Ln, Belmont, NC 28012Off Market
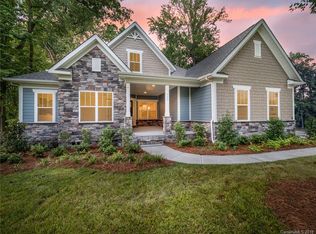
- $1,079,5000.62 Acres104 Shimmerlake Ln, Belmont, NC 28012Off Market
- $923,3000.51 Acres112 Shimmerlake Ln, Belmont, NC 28012Off Market
- $1,030,7000.63 Acres152 Cherry Crossing Ln, Belmont, NC 28012Off Market
- $956,0000.51 Acres116 Shimmerlake Ln, Belmont, NC 28012Off Market
Nearby schools
GreatSchools rating
- 10/10New Hope Elementary SchoolGrades: K-5Distance: 4.3 mi
- 10/10Cramerton Middle SchoolGrades: 6-8Distance: 5.1 mi
- 8/10South Point High SchoolGrades: 9-12Distance: 4.4 mi
Schools provided by the listing agent
- Elementary: New Hope
- Middle: Cramerton
- High: South Point (NC)
Source: Canopy MLS as distributed by MLS GRID. This data may not be complete. We recommend contacting the local school district to confirm school assignments for this home.
Get a cash offer in 3 minutes
Find out how much your home could sell for in as little as 3 minutes with a no-obligation cash offer.
Estimated market value
$1,192,000
Get a cash offer in 3 minutes
Find out how much your home could sell for in as little as 3 minutes with a no-obligation cash offer.
Estimated market value
$1,192,000
- North Carolina
- Gaston County
- Belmont
- 28012
- 105 Shimmerlake Ln
Nearby cities
Nearby zip codes
Other Belmont Topics
