Home is move-in ready. NO HOA. Located in Mountain Valley. Zoned to North Joshua Elementary in Joshua ISD. This home is an Open concept design. The layout is great for a growing family. Home features a great updated kitchen with newer cabinets, Living Room & Dining area are open with ceiling fans and beautiful lighting. Kitchen has granite counters, beautiful white cabinets, pull out drawers-pantry, eat-in area, and tile floors. Split Four-bedroom layout all with walk-in closets. The primary bedroom has a sitting area and large windows looking out onto the covered patio. Three full baths. The primary bath has double sinks, separate closets, separate shower, and garden tub. The fourth bedroom is separate from other rooms and can also be used for an office or flex room. The attached 21X22 garage has extra room on the side, and the attic has large storage space. The back yard is fenced with a covered porch, open and covered patios, 8X10 newer Storage Building, and Sprinkler System. NO HOA and great neighborhood.
Sold
Price Unknown
105 Shorewood Pl, Joshua, TX 76058
4beds
2,244sqft
Single Family Residence
Built in 1997
10,846 Square Feet Lot
$379,200 Zestimate®
$--/sqft
$2,744 Estimated rent
Home value
$379,200
$345,000 - $417,000
$2,744/mo
Zestimate® history
Owner options
List your home for rent
$2,744/mo
Rent Zestimate®
Find your next renter with Zillow Rental Manager. Plus, with online applications, you can quickly screen prospective tenants – for free.
$2,744/mo
Rent Zestimate®
Refinance and save
Refinancing to a lower rate could help reduce your monthly payments and save thousands over the life of the loan.
Explore your selling options
Work with a Zillow partner agent
Leverage their expertise and Zillow's premium Showcase listings to get your home seen by more buyers.
Get startedList with your own agent
Get your home in front of millions of buyers by listing it on Zillow.
Learn how to do itSell it yourself
Take full control of how buyers see your home on Zillow by listing For Sale by Owner (FSBO).
List your homeWhat's special
Newer storage buildingOffice or flex roomCeiling fansTile floorsGranite countersLarge windowsNewer cabinets
Zillow last checked:
Listing updated:
Listed by:
Kelli Moore 0610064 817-713-5985,
Stringer Realty Group 817-360-9433
Bought with:
Taylor Ward
Jeanette Anderson Real Estate
Source: NTREIS,MLS#: 21061345
Facts & features
Interior
Bedrooms & bathrooms
- Bedrooms: 4
- Bathrooms: 3
- Full bathrooms: 3
Primary bedroom
- Features: Dual Sinks, Garden Tub/Roman Tub, Sitting Area in Primary, Separate Shower, Walk-In Closet(s)
- Level: First
- Dimensions: 15 x 16
Bedroom
- Features: Ceiling Fan(s), Split Bedrooms, Walk-In Closet(s)
- Level: First
- Dimensions: 10 x 11
Bedroom
- Features: Split Bedrooms, Walk-In Closet(s)
- Level: First
- Dimensions: 11 x 14
Bedroom
- Features: Ceiling Fan(s), Split Bedrooms, Walk-In Closet(s)
- Level: First
- Dimensions: 11 x 12
Breakfast room nook
- Level: First
- Dimensions: 8 x 11
Dining room
- Level: First
- Dimensions: 13 x 13
Kitchen
- Features: Built-in Features, Eat-in Kitchen, Granite Counters, Pantry
- Level: First
- Dimensions: 14 x 14
Living room
- Features: Ceiling Fan(s), Fireplace
- Level: First
- Dimensions: 17 x 18
Utility room
- Features: Linen Closet
- Level: First
- Dimensions: 5 x 8
Heating
- Central, Electric
Cooling
- Central Air, Electric
Appliances
- Included: Dishwasher, Electric Range, Disposal, Microwave
- Laundry: Washer Hookup, Dryer Hookup
Features
- Decorative/Designer Lighting Fixtures, Double Vanity, Eat-in Kitchen, Granite Counters, High Speed Internet, Open Floorplan, Pantry, Vaulted Ceiling(s), Walk-In Closet(s)
- Flooring: Carpet, Laminate, Tile
- Has basement: No
- Number of fireplaces: 1
- Fireplace features: Living Room, Wood Burning
Interior area
- Total interior livable area: 2,244 sqft
Property
Parking
- Total spaces: 2
- Parking features: Garage
- Attached garage spaces: 2
Features
- Levels: One
- Stories: 1
- Patio & porch: Covered
- Exterior features: Storage
- Pool features: None
- Fencing: Metal,Wood
Lot
- Size: 10,846 Square Feet
- Features: Subdivision, Sprinkler System
Details
- Additional structures: Shed(s), Storage
- Parcel number: 126349911345
Construction
Type & style
- Home type: SingleFamily
- Architectural style: Traditional,Detached
- Property subtype: Single Family Residence
Materials
- Brick
- Foundation: Slab
- Roof: Composition,Shingle
Condition
- Year built: 1997
Utilities & green energy
- Sewer: Public Sewer
- Water: Public
- Utilities for property: Sewer Available, Water Available
Community & HOA
Community
- Features: Curbs
- Subdivision: Mountain Valley Ph 01
HOA
- Has HOA: No
Location
- Region: Joshua
Financial & listing details
- Tax assessed value: $354,078
- Annual tax amount: $8,180
- Date on market: 9/16/2025
- Cumulative days on market: 145 days
- Listing terms: Cash,Conventional,FHA
- Exclusions: metal bench on front porch, outdoor plants & pots, swing in backyard
Price history
| Date | Event | Price |
|---|---|---|
| 3/9/2026 | Sold | -- |
Source: NTREIS #21061345 Report a problem | ||
| 2/16/2026 | Pending sale | $379,000$169/sqft |
Source: NTREIS #21061345 Report a problem | ||
| 2/8/2026 | Contingent | $379,000$169/sqft |
Source: NTREIS #21061345 Report a problem | ||
| 11/21/2025 | Price change | $379,000-1.6%$169/sqft |
Source: NTREIS #21061345 Report a problem | ||
| 10/9/2025 | Price change | $385,000-2.5%$172/sqft |
Source: NTREIS #21061345 Report a problem | ||
| 9/16/2025 | Listed for sale | $395,000-1%$176/sqft |
Source: NTREIS #21061345 Report a problem | ||
| 8/11/2025 | Listing removed | $399,000$178/sqft |
Source: NTREIS #20953894 Report a problem | ||
| 7/16/2025 | Price change | $399,000-3.8%$178/sqft |
Source: NTREIS #20953894 Report a problem | ||
| 7/2/2025 | Price change | $414,900-2.1%$185/sqft |
Source: NTREIS #20953894 Report a problem | ||
| 6/25/2025 | Price change | $424,000-2.5%$189/sqft |
Source: NTREIS #20953894 Report a problem | ||
| 6/14/2025 | Price change | $435,000-2.2%$194/sqft |
Source: NTREIS #20953894 Report a problem | ||
| 6/9/2025 | Price change | $445,000-3.1%$198/sqft |
Source: NTREIS #20953894 Report a problem | ||
| 6/4/2025 | Listed for sale | $459,000+95.3%$205/sqft |
Source: NTREIS #20953894 Report a problem | ||
| 8/18/2017 | Listing removed | $235,000$105/sqft |
Source: Keller Williams Realty Ft. Wor #13630990 Report a problem | ||
| 7/26/2017 | Pending sale | $235,000$105/sqft |
Source: Fort Worth #13630990 Report a problem | ||
| 7/24/2017 | Listed for sale | $235,000$105/sqft |
Source: Fort Worth #13630990 Report a problem | ||
| 7/20/2017 | Pending sale | $235,000$105/sqft |
Source: Fort Worth #13630990 Report a problem | ||
| 6/22/2017 | Listed for sale | $235,000$105/sqft |
Source: Keller Williams Realty Ft. Wor #13630990 Report a problem | ||
Public tax history
| Year | Property taxes | Tax assessment |
|---|---|---|
| 2025 | $6,569 -0.8% | $354,078 +5.4% |
| 2024 | $6,620 +21% | $336,087 +10% |
| 2023 | $5,472 -13.6% | $305,534 +10% |
| 2022 | $6,334 -0.5% | $277,758 +3.2% |
| 2021 | $6,366 +2.4% | $269,078 +10% |
| 2020 | $6,216 +0.6% | $244,616 |
| 2019 | $6,181 +5.4% | $244,616 +12.2% |
| 2018 | $5,865 +18.4% | $218,102 +10% |
| 2017 | $4,952 +11.1% | $198,216 +19.8% |
| 2016 | $4,457 +5.5% | $165,462 |
| 2015 | $4,226 | $165,462 |
| 2014 | $4,226 | $165,462 |
| 2012 | -- | -- |
| 2011 | -- | -- |
| 2010 | -- | -- |
| 2009 | -- | -- |
| 2008 | -- | -- |
| 2007 | -- | -- |
| 2006 | -- | -- |
| 2005 | -- | -- |
| 2004 | -- | -- |
| 2003 | -- | -- |
| 2002 | -- | -- |
| 2001 | -- | -- |
| 2000 | -- | -- |
Find assessor info on the county website
Neighborhood: Mountain Valley
Nearby homes
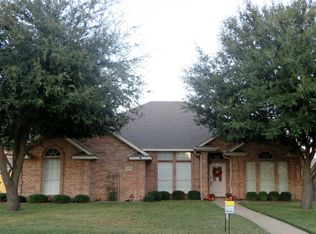
- $372,8003 bd2 ba2.3k sqft103 Shorewood Pl, Joshua, TX 76058Off Market
- $352,2003 bd2 ba2k sqft107 Shorewood Pl, Joshua, TX 76058Off Market
- $404,3004 bd2 ba2.6k sqft121 Shorewood Pl, Joshua, TX 76058Off Market
- $353,2003 bd2 ba2.1k sqft123 Shorewood Pl, Joshua, TX 76058Off Market
- $365,1004 bd3 ba2.6k sqft119 Shorewood Pl, Joshua, TX 76058Off Market
- $--3 bd3 ba1.8k sqft104 Shorewood Pl, Joshua, TX 76058Sold
- $353,5004 bd2 ba1.9k sqft102 Shorewood Pl, Joshua, TX 76058Off Market
- $393,9004 bd2 ba2.2k sqft101 Shorewood Pl, Joshua, TX 76058Off Market
Nearby schools
GreatSchools rating
- 10/10North Joshua Elementary SchoolGrades: PK-5Distance: 0.4 mi
- 8/10Tom And Nita Nichols MiddleGrades: 6-8Distance: 2 mi
- 7/10Joshua High SchoolGrades: 9-12Distance: 2.8 mi
Schools provided by the listing agent
- Elementary: Njoshua
- Middle: Tom and Nita Nichols
- High: Joshua
- District: Joshua ISD
Source: NTREIS. This data may not be complete. We recommend contacting the local school district to confirm school assignments for this home.
Get a cash offer in 3 minutes
Find out how much your home could sell for in as little as 3 minutes with a no-obligation cash offer.
Estimated market value
$379,200
Get a cash offer in 3 minutes
Find out how much your home could sell for in as little as 3 minutes with a no-obligation cash offer.
Estimated market value
$379,200
- Texas
- Johnson County
- Joshua
- 76058
- Mountain Valley
- 105 Shorewood Pl
Nearby cities
Nearby neighborhoods
Nearby zip codes
Other Joshua Topics
