MOVE-IN READY! This Hancock floorplan features over 3,000 sq ft of living space! Upon entry of the 8' arched double doors, you are welcomed into a beautiful foyer. The dining room has a sophisticated wainscoting, while the kitchen has granite countertops, a gas range, and a modern wooden vent hood. An isolated primary suite will give you plenty of space and you'll love the spa-like primary bath with the soaker tub and tiled shower. There are 2 additional bedrooms AND a study on the main level! Upstairs you will find a huge loft and an additional bedroom with it's own private bath. Included front yard irrigation system. ***Ask about our current incentives!!*** ALL INFO TBV BY BUYER.
New construction
Price cut: $5K (5/19)
$559,900
105 Sickle Mower Cir, New Market, AL 35761
4beds
3,300sqft
Single Family Residence
Built in 2025
-- sqft lot
$558,500 Zestimate®
$170/sqft
$42/mo HOA
What's special
Soaker tubBeautiful foyerGas rangeSpa-like primary bathModern wooden vent hoodTiled showerFront yard irrigation system
- 300 days |
- 64 |
- 2 |
Zillow last checked:
Listing updated:
Listed by:
Damien McVey 256-870-3877,
Murphy Real Estate, LLC
Source: ValleyMLS,MLS#: 21899347
Facts & features
Interior
Bedrooms & bathrooms
- Bedrooms: 4
- Bathrooms: 4
- Full bathrooms: 3
- 1/2 bathrooms: 1
Rooms
- Room types: Master Bedroom, Living Room, Bedroom 2, Dining Room, Bedroom 3, Kitchen, Bedroom 4, Bonus Room, Office/Study, Bedroom
Primary bedroom
- Features: Ceiling Fan(s), Wainscoting
- Level: First
- Area: 255
- Dimensions: 17 x 15
Bedroom
- Level: First
- Area: 255
- Dimensions: 17 x 15
Bedroom 2
- Level: First
- Area: 130
- Dimensions: 10 x 13
Bedroom 3
- Level: First
- Area: 143
- Dimensions: 11 x 13
Bedroom 4
- Level: Second
- Area: 180
- Dimensions: 15 x 12
Dining room
- Level: First
- Area: 169
- Dimensions: 13 x 13
Kitchen
- Features: Kitchen Island, Pantry, Tile
- Level: First
- Area: 220
- Dimensions: 20 x 11
Living room
- Features: Crown Molding, Recessed Lighting
- Level: First
- Area: 308
- Dimensions: 22 x 14
Bonus room
- Level: Second
- Area: 364
- Dimensions: 26 x 14
Heating
- Floor Furnace, Natural Gas
Cooling
- Central 2
Features
- Open Floorplan
- Has basement: No
- Number of fireplaces: 1
- Fireplace features: Outside, One
Interior area
- Total interior livable area: 3,300 sqft
Video & virtual tour
Property
Parking
- Parking features: Garage-Three Car
Features
- Levels: Two
- Stories: 2
Details
- Parcel number: 0904183000001042
Construction
Type & style
- Home type: SingleFamily
- Architectural style: Contemporary
- Property subtype: Single Family Residence
Materials
- Foundation: Slab
Condition
- New Construction
- New construction: Yes
- Year built: 2025
Details
- Builder name: MURPHY HOMES INC
Utilities & green energy
- Sewer: Private Sewer
- Water: Public
Community & HOA
Community
- Subdivision: Ayers Farm
HOA
- Has HOA: Yes
- HOA fee: $500 annually
- HOA name: Ayers Farm HOA
Location
- Region: New Market
Financial & listing details
- Price per square foot: $170/sqft
- Tax assessed value: $75,000
- Annual tax amount: $503
- Date on market: 9/17/2025
Estimated market value
$558,500
$531,000 - $586,000
$2,685/mo
Price history
| Date | Event | Price |
|---|---|---|
| 5/19/2026 | Price change | $559,900-0.9%$170/sqft |
Source:  ValleyMLS #21899347 Report a problem ValleyMLS #21899347 Report a problem | ||
| 5/8/2026 | Price change | $564,900-1.7%$171/sqft |
Source: ValleyMLS #21899347 Report a problem | ||
| 4/17/2026 | Price change | $574,900-0.9%$174/sqft |
Source: ValleyMLS #21899347 Report a problem | ||
| 4/14/2026 | Price change | $579,900-0.9%$176/sqft |
Source: ValleyMLS #21899347 Report a problem | ||
| 4/10/2026 | Price change | $584,900-0.8%$177/sqft |
Source: ValleyMLS #21899347 Report a problem | ||
| 3/31/2026 | Price change | $589,900+0.9%$179/sqft |
Source: ValleyMLS #21899347 Report a problem | ||
| 3/27/2026 | Price change | $584,900+0.9%$177/sqft |
Source: ValleyMLS #21899347 Report a problem | ||
| 3/25/2026 | Price change | $579,900+0.9%$176/sqft |
Source: ValleyMLS #21899347 Report a problem | ||
| 3/23/2026 | Price change | $574,900+1.8%$174/sqft |
Source: ValleyMLS #21899347 Report a problem | ||
| 3/19/2026 | Price change | $564,900-1.7%$171/sqft |
Source: ValleyMLS #21899347 Report a problem | ||
| 3/4/2026 | Price change | $574,900-1.7%$174/sqft |
Source: ValleyMLS #21899347 Report a problem | ||
| 11/11/2025 | Price change | $584,900+9.3%$177/sqft |
Source: ValleyMLS #21899347 Report a problem | ||
| 9/17/2025 | Listed for sale | $535,242$162/sqft |
Source: ValleyMLS #21899347 Report a problem | ||
Public tax history
| Year | Property taxes | Tax assessment |
|---|---|---|
| 2025 | $503 | $15,000 |
Find assessor info on the county website
Monthly payment
Est. payment
Payment breakdown
Explore the cost of this home by adjusting the details. Changes won't be saved.Climate risks
Neighborhood: 35761
Nearby schools
GreatSchools rating
- 9/10Riverton Elementary SchoolGrades: PK-3Distance: 3.1 mi
- 7/10Buckhorn Middle SchoolGrades: 7-8Distance: 0.3 mi
- 8/10Buckhorn High SchoolGrades: 9-12Distance: 0.2 mi
Schools provided by the listing agent
- Elementary: Riverton Elementary
- Middle: Buckhorn
- High: Buckhorn
Source: ValleyMLS. This data may not be complete. We recommend contacting the local school district to confirm school assignments for this home.
- $694,3143 bd4 ba2.9k sqft108 Sickle Mower Cir, New Market, AL 35761Pending

- $689,9005 bd4 ba3.9k sqft106 Sickle Mower Cir, New Market, AL 35761For Sale
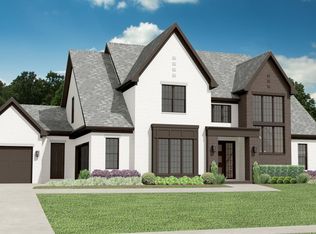
- $16,9003 bd2 ba2.8k sqft6406 Maysville Rd, New market, AL 35761Off Market
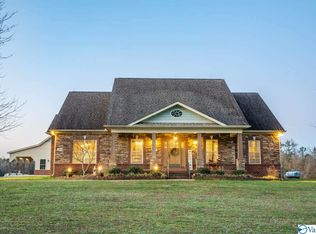
- $594,9005 bd5 ba3.8k sqft109 Sickle Mower Cir, New Market, AL 35761New Construction

- $399,9004 bd3 ba2.4k sqft106 Cotton Seed Ct, New Market, AL 35761Sold
- $616,7125 bd4 ba3.8k sqft108 Cotton Seed Ct, New Market, AL 35761Sold
- $583,7904 bd3 ba3.3k sqft110 Cotton Seed Ct, New Market, AL 35761Sold
- $490,800-- bd1 ba2.5k sqft6406 Maysville Rd, New Market, AL 35761Off Market
Similar homes
- $594,9005 bd5 ba3.8k sqft109 Sickle Mower Cir, New Market, AL 35761New ConstructionMLS ID #21901024, Damien McVey. ValleyMLS
- $477,9004 bd4 ba3.8k sqft112 Verizon St, Huntsville, AL 35761New Construction
 ValleyMLS
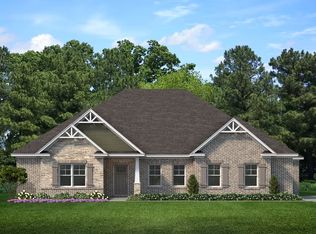
 - from $449,9004 bd4 ba3k sqftJefferson Plan, Ayers Farm, New Market, AL 35761New Construction
 Murphy Homes
 - $400,9004 bd3 ba2.6k sqft173 Saddle St, New Market, AL 35761New Construction
 ValleyMLS
 - $569,9004 bd4 ba3.4k sqft104 Glenhaven Ct, Harvest, AL 35749New ConstructionMLS ID #21922548, Ainsley Runels. ValleyMLS
- $534,9004 bd4 ba3.3k sqft318 Wanto Ln, Huntsville, AL 35811New ConstructionValleyMLS
- from $384,9004 bd3 ba3.1k sqftThe Lincoln Plan, Bellview - N, New Market, AL 35761New ConstructionLegacy Homes Alabama
- $571,0404 bd4 ba3.2k sqft222 Lyndon Cove Rd, Huntsville, AL 35811New ConstructionMLS ID #21897566, Rebecca Lowrey. ValleyMLS
- $584,9004 bd3 ba2.9k sqft233 Oakland View Dr, Brownsboro, AL 35741New ConstructionMLS ID #21900616, Brian Webster. ValleyMLS
- $499,9004 bd4 ba3.3k sqft141 Brier View Dr, Meridianville, AL 35759New ConstructionMLS ID #21906701, Damien McVey. ValleyMLS
- $445,9004 bd3 ba2.6k sqft121 Ranna Dr, Huntsville, AL 35811New ConstructionValleyMLS
- from $554,0884 bd4 ba3.9k sqftThe Valencia with Bonus Plan, Riverton Preserve, Huntsville, AL 35811New ConstructionDavidson Homes, Inc.
- $347,8004 bd3 ba2.3k sqft212 Roman Randall Rd, New Market, AL 35761New ConstructionMLS ID #21889234, Charlene Denton. ValleyMLS
- from $364,9003 bd3 ba3k sqftThe Bennington Plan, Bellview - N, New Market, AL 35761New ConstructionLegacy Homes Alabama
- $479,9004 bd4 ba3.2k sqft138 Brier View Dr, Meridianville, AL 35759New ConstructionValleyMLS
- $679,9004 bd4 ba3k sqft175 Pike Parvin Rd, Meridianville, AL 35759New ConstructionMLS ID #21904049, Hunter Rowland. ValleyMLS
- $488,9004 bd4 ba3.1k sqft348 Wanto Ln, Huntsville, AL 35811New ConstructionValleyMLS
- $472,9004 bd4 ba3.8k sqft159 Balboa Rd, Meridianville, AL 35759New ConstructionValleyMLS
- from $499,9004 bd4 ba3.1k sqftThe Valencia Plan, Riverton Preserve, Huntsville, AL 35811New ConstructionDavidson Homes, Inc.
- from $504,9004 bd4 ba3.3k sqftThe Lexington, Founders Plan, Blue Ridge at Mount Carmel, Huntsville, AL 35811New ConstructionLegacy Homes Alabama
