Skip main navigation
Off market
  • $1,132,100

    105 Silk Oak Cmn, Fremont, CA 94536

    3beds
    1,579sqft
    Townhouse
    Built in 2006
    6,329 Square Feet Lot
    $1,132,100 Zestimate®
    $717/sqft
    $3,847 Estimated rent

    Home value

    $1,132,100

    $1.08M - $1.20M

    $3,847/mo

    Zestimate® history
    Loading
    Loading...

    Owner options

    List your home for rent

    $3,847/mo

    Rent Zestimate®

    Find your next renter with Zillow Rental Manager. Plus, with online applications, you can quickly screen prospective tenants – for free.

    Learn more

    $3,847/mo

    Rent Zestimate®

    Refinance and save

    $7,536/mo

    Est. payment

    Refinancing to a lower rate could help reduce your monthly payments and save thousands over the life of the loan.

    See today's rates

    $7,536/mo

    Est. payment

    Explore your selling options

    Work with a Zillow partner agent

    Leverage their expertise and Zillow's premium Showcase listings to get your home seen by more buyers.

    Get started

    List with your own agent

    Get your home in front of millions of buyers by listing it on Zillow.

    Learn how to do it

    Sell it yourself

    Take full control of how buyers see your home on Zillow by listing For Sale by Owner (FSBO).

    List your home

    What's special

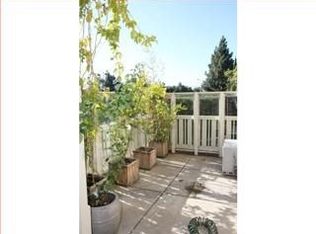
    REDUCED to Sell at a great value! No further open houses, shown by appointment. It's a great time to buy with low % rates. Awesome 1 mi Walk/Bike to Bart. Newer 2006 town home built by Area-Favorite, Robson Homes! Vaulted ceilings, Hardwood flooring at all main areas, natural light, Mission Peak Views, DP windows, welcoming great room, finished 2-car garage with epoxy floors & extra bonus storage, cozy front porch patio & balcony off the Master. Kitchen features: granite slab, island & breakfast bar, stainless steel appliances with gas range oven. Master w/ walk-in closet, vaulted ceiling, spacious bathroom w/ dual vanity, soaking tub, walk-in shower & private toilet. Bath 2 features dual-vanity, walk-in shower. Top floor laundry area includes washer/dryer. Intimate 25 unit complex with attention to detail. Minutes to elementary, trails & markets. Note: Last owner traded-in this home off-market to builder for a (new) home on 8/6/19 for $925k minus commissions & standard closing fees.

    This property is off market, which means it's not currently listed for sale or rent on Zillow. This may be different from what's available on other websites or public sources.

    Facts & features

    Interior

    Bedrooms & bathrooms
    • Bedrooms: 3
    • Bathrooms: 3
    • Full bathrooms: 2
    • 1/2 bathrooms: 1
    Heating
    • Forced air, Gas
    Cooling
    • Central
    Appliances
    • Included: Dishwasher, Dryer, Garbage disposal, Microwave, Range / Oven, Washer
    • Laundry: Dryer, In Unit, Washer
    Features
    • Flooring: Tile, Carpet, Hardwood, Linoleum / Vinyl
    Interior area
    • Total interior livable area: 1,579 sqft

    Property

    Parking
    • Parking features: Garage - Attached
    Features
    • Exterior features: Stucco
    • Has view: Yes
    • View description: Territorial
    Lot
    • Size: 6,329 sqft
    Details
    • Parcel number: 50782432

    Construction

    Type & style
    • Home type: Townhouse
    Materials
    • wood frame
    • Roof: Tile
    Condition
    • Year built: 2006

    Community & neighborhood

    Location
    • Region: Fremont

    HOA & financial

    HOA
    • Has HOA: Yes
    • HOA fee: $315 monthly

    Other

    Other facts
    • Class: RESIDENTIAL
    • BATH-MASTER INCLUDES: Stall Shower, Tub, Updated Baths, Split Bath
    • CONSTRUCTION STATUS: Existing
    • COOLING: Central 1 Zone A/C
    • EXTERIOR: Stucco, Dual Pane Windows, Siding - Lap
    • GARAGE/PARKING: Attached Garage, Int Access From Garage, Guest Parking
    • HEATING: Forced Air 1 Zone
    • KITCHEN FEATURES: Dishwasher, Garbage Disposal, Range/Oven Free Standing, Microwave, Gas Range/Cooktop, Updated Kitchen, Island, Counter - Stone
    • LEVEL - UPPER: 3 Bedrooms, 2 Baths, Laundry Facility
    • ROOF: Tile
    • ROOM - ADDITIONAL: Family Room, Kitchen/Family Combo, Storage
    • WATER/SEWER: Sewer System - Public, Water - Public
    • Garage (Y/N): Yes
    • Source: Public Records
    • EQUIPMENT ADDITIONAL: Water Heater Gas, Window Coverings, Washer, Dryer, Fire Sprinklers
    • FLOORING: Hardwood Flrs Throughout, Tile, Vinyl, Carpet
    • LEVEL - STREET: 0.5 Bath, Main Entry
    • PETS: Allowed - Yes, Number Restrictions
    • UNIT FEATURE: Unit Faces Street, Levels in Unit - 3+, Ground Floor Location
    • HOA Fees Freq: Monthly
    • HOA: Yes
    • Stories: Three or More Stories
    • VIEWS: Hills
    • BATH NON-MSTR INCLUDE: Updated Baths, Stall Shower
    • LAUNDRY: Dryer, In Unit, Washer
    • HOA AMENITIES: Greenbelt
    • STYLE: Craftsman
    • City: FREMONT
    • LOT DESCRIPTION: No Lot
    • YARD DESCRIPTION: Patio Enclosed
    • LEVEL - LOWER: Main Entry
    • FIREPLACES: 0
    • Complex Name: MORRISON CROSSING
    • List Date: 2019-09-11

    Price history

    DateEventPrice
    2/11/2023Listing removed--
    Source: bridgeMLS/CCAR/Bay East AOR #41016451 Report a problem
    1/5/2023Listed for sale$1,100,000+27.2%$697/sqft
    Source: bridgeMLS/CCAR/Bay East AOR #41016451 Report a problem
    11/25/2019Sold$865,000-1.6%$548/sqft
    Source: Bay East AOR #40881715 Report a problem
    11/16/2019Listed for sale$879,000$557/sqft
    Source: Intero Real Estate Services #40881715 Report a problem
    11/16/2019Pending sale$879,000$557/sqft
    Source: Intero Real Estate Services #40881715 Report a problem
    10/31/2019Price change$879,000-2.1%$557/sqft
    Source: Intero Real Estate Services #40881715 Report a problem
    9/11/2019Listed for sale$898,000+4.4%$569/sqft
    Source: Intero Real Estate Services #40881715 Report a problem
    8/6/2019Sold$860,500-7%$545/sqft
    Source: Public Record Report a problem
    6/5/2019Price change$925,000-1.6%$586/sqft
    Source: Arooly #ML81753171 Report a problem
    5/23/2019Listed for sale$940,000+22.1%$595/sqft
    Source: Arooly #ML81753171 Report a problem
    8/10/2016Sold$770,000-0.6%$488/sqft
    Source: CCAR #40746113 Report a problem
    7/11/2016Pending sale$774,950$491/sqft
    Source: RE/MAX Accord #40746113 Report a problem
    6/22/2016Listed for sale$774,950+103.9%$491/sqft
    Source: RE/MAX Accord #40746113 Report a problem
    11/2/2011Sold$380,000-1.3%$241/sqft
    Source: Bay East AOR #40539531 Report a problem
    10/5/2011Listed for sale$384,900$244/sqft
    Source: Coldwell Banker Residential Brokerage - Fremont #40539531 Report a problem
    9/28/2011Pending sale$384,900$244/sqft
    Source: Coldwell Banker Residential Brokerage - Fremont #40539531 Report a problem
    9/28/2011Listed for sale$384,900$244/sqft
    Source: Coldwell Banker Residential Brokerage - Fremont #40539531 Report a problem
    9/26/2011Pending sale$384,900$244/sqft
    Source: Coldwell Banker Residential Brokerage - Fremont #40539531 Report a problem
    8/20/2011Listed for sale$384,900-2%$244/sqft
    Source: foreclosure.com Report a problem
    7/12/2011Sold$392,924+12.6%$249/sqft
    Source: Public Record Report a problem
    3/13/2011Listing removed$349,000$221/sqft
    Source: LEGACY REAL ESTATE & ASSOC. #40467974 Report a problem
    3/8/2011Price change$349,000-12.5%$221/sqft
    Source: LEGACY REAL ESTATE & ASSOC. #40467974 Report a problem
    9/18/2010Price change$399,000-14.2%$253/sqft
    Source: LEGACY REAL ESTATE & ASSOC. #40467974 Report a problem
    8/21/2010Listed for sale$465,000+16.5%$294/sqft
    Source: LEGACY REAL ESTATE & ASSOC. #40467974 Report a problem
    6/27/2010Listing removed$399,000-38.6%$253/sqft
    Source: LEGACY REAL ESTATE & ASSOC. #40467974 Report a problem
    5/25/2007Sold$650,000$412/sqft
    Source: Public Record Report a problem

    Public tax history

    YearProperty taxesTax assessment
    2025-- $945,988 +2%
    2024$705 +5.8%$927,444 +2%
    2023$667 $909,261 +2%
    2022-- $891,434 +2%
    2021-- $873,960 +1%
    2020$10,595 +6.7%$865,000 +8%
    2019$9,934 +4.6%$801,107 +2%
    2018$9,500 $785,400 +2%
    2017$9,500 +81.7%$770,000 +91%
    2016$5,227 +1.5%$403,190 +1.5%
    2015$5,151 +1.7%$397,137 +2%
    2014$5,066 $389,358 +0.5%
    2013-- $387,600 +2%
    2012-- $380,000 -9.5%
    2011-- $420,000 -14.3%
    2010-- $490,000 +8.9%
    2009-- $450,000 -30.7%
    2008-- $649,800 +39.3%
    2007-- $466,599

    Find assessor info on the county website

    Neighborhood: Cherry-Guardino

    Nearby schools

    GreatSchools rating
    Schools provided by the listing agent
    • Elementary: Vallejo Mill Elementary School
    • Middle: Centerville Junior High School
    • High: Washington High School

    Source: The MLS. This data may not be complete. We recommend contacting the local school district to confirm school assignments for this home.

    Get a cash offer in 3 minutes
    Find out how much your home could sell for in as little as 3 minutes with a no-obligation cash offer.
    Estimated market value
    $1,132,100
    Get a cash offer in 3 minutes
    Find out how much your home could sell for in as little as 3 minutes with a no-obligation cash offer.
    Estimated market value
    $1,132,100