Skip main navigation
Off market
  • $745,100

    105 Silver Birch Way, Bethel, NY 12783

    3beds
    1,457sqft
    SingleFamily
    Built in 2016
    3.2 Acres Lot
    $745,100 Zestimate®
    $511/sqft
    $3,220 Estimated rent

    Home value

    $745,100

    $685,000 - $805,000

    $3,220/mo

    Zestimate® history
    Loading
    Loading...

    Owner options

    List your home for rent

    $3,220/mo

    Rent Zestimate®

    Find your next renter with Zillow Rental Manager. Plus, with online applications, you can quickly screen prospective tenants – for free.

    Learn more

    $3,220/mo

    Rent Zestimate®

    Refinance and save

    $5,145/mo

    Est. payment

    Refinancing to a lower rate could help reduce your monthly payments and save thousands over the life of the loan.

    See today's rates

    $5,145/mo

    Est. payment

    Explore your selling options

    Work with a Zillow partner agent

    Leverage their expertise and Zillow's premium Showcase listings to get your home seen by more buyers.

    Get started

    List with your own agent

    Get your home in front of millions of buyers by listing it on Zillow.

    Learn how to do it

    Sell it yourself

    Take full control of how buyers see your home on Zillow by listing For Sale by Owner (FSBO).

    List your home

    What's special

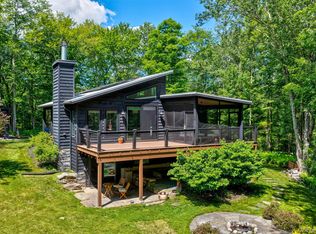
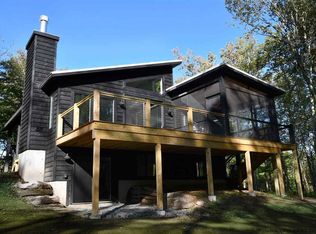
    This cool farmhouse is set in a clearing surrounded by woods and offers plenty of privacy. The rustic-modern aesthetic and high end finishes/fixtures create a comfortable and sophisticated environment for an Upstate retreat. A welcoming mudroom opens onto a bright great room with a high ceiling and sight lines through to the glass sliders at the far end. Picture windows, a stone fireplace, exposed wood beams and reclaimed barn siding accents beautifully enhance the space. A chef s kitchen has gorgeous marble countertops, stainless appliances and a farmhouse sink. A modern bathroom opens to the public space and has an adjoining bedroom. Upstairs is a master suite, an open loft in the center, a bedroom on one end and sleek bath on the other. The finished lower level consists of a bedroom, stylish bathroom, and living space. The screened porch extends the living space in warmer seasons, and the fire pits are great for cooler nights. A large shared pond sits at one end of the property.

    This property is off market, which means it's not currently listed for sale or rent on Zillow. This may be different from what's available on other websites or public sources.

    Facts & features

    Interior

    Bedrooms & bathrooms
    • Bedrooms: 3
    • Bathrooms: 3
    • Full bathrooms: 3
    Heating
    • Forced air, Propane / Butane
    Cooling
    • Central
    Appliances
    • Included: Dishwasher, Dryer, Range / Oven, Refrigerator, Washer
    • Laundry: In Unit
    Features
    • Eat-in Kitchen, 1st Floor Bedrm, Granite Counters, Master Bath, Cathedral Ceiling(s)
    • Flooring: Hardwood
    • Basement: Finished, Full, Bilco Door(s)
    • Has fireplace: Yes
    Interior area
    • Total interior livable area: 1,457 sqft

    Property

    Parking
    • Parking features: Garage - Detached
    Features
    • Patio & porch: Porch
    • Exterior features: Wood
    • Has view: Yes
    • View description: Water
    • Has water view: Yes
    • Water view: Water
    • Waterfront features: Waterfront, Water Access, Lake/Pond/Stream
    Lot
    • Size: 3.2 Acres
    • Features: Level, Wooded, Private
    Details
    • Additional structures: Outbuilding
    • Parcel number: 482000161139

    Construction

    Type & style
    • Home type: SingleFamily
    • Architectural style: Contemporary
    Condition
    • Year built: 2016

    Utilities & green energy

    • Sewer: Septic Tank
    • Water: Well

    Community & HOA

    HOA
    • Has HOA: Yes
    • HOA fee: $75 monthly
    Location
    • Region: Bethel

    Financial & listing details

    • Price per square foot: $511/sqft
    • Tax assessed value: $827,300
    • Inclusions: Dryer, Dishwasher, Refrigerator, Washer, Oven/Range, Central Vacuum, Ceiling Fan, Chandelier(s)

    Price history

    DateEventPrice
    1/15/2021Sold$550,000+29.4%$377/sqft
    Source: OneKey® MLS as distributed by MLS GRID #H6080291 Report a problem
    11/14/2020Pending sale$425,000$292/sqft
    Source: OneKey® MLS as distributed by MLS GRID #H6080291 Report a problem
    10/30/2020Listed for sale$425,000-5.3%$292/sqft
    Source: Country House Realty Inc #H6080291 Report a problem
    2/23/2020Listing removed$449,000$308/sqft
    Source: Country House Realty Inc #5031597 Report a problem
    8/24/2019Listed for sale$449,000+30.1%$308/sqft
    Source: Country House Realty Inc #5031597 Report a problem
    8/3/2017Sold$345,000$237/sqft
    Source: Public Record Report a problem

    Public tax history

    YearProperty taxesTax assessment
    2025-- $280,800
    2024-- $280,800
    2023-- $280,800 +2.1%
    2022-- $274,900 +11.1%
    2021-- $247,400 +5.5%
    2020-- $234,500 -2.1%
    2019-- $239,600
    2018-- $239,600 +393%
    2017$466 $48,600 +341.8%
    2016-- $11,000
    2015-- $11,000
    2014-- $11,000
    2013-- $11,000
    2012-- $11,000
    2011-- $11,000
    2010-- $11,000
    2009-- $11,000 -31.3%
    2008-- $16,000
    Find assessor info on the county website

    Neighborhood: 12783

    Nearby schools

    GreatSchools rating
    Schools provided by the listing agent
    • Elementary: Sullivan West Elementary School
    • Middle: Sullivan West High School
    • High: Sullivan West High School
    • District: Sullivan West

    Source: The MLS. This data may not be complete. We recommend contacting the local school district to confirm school assignments for this home.