Skip main navigation
Off market
Street View
  • $955,700

    105 Silver Lake Way, Fayetteville, GA 30215

    0beds
    0baths
    5,500sqft
    SingleFamily
    Built in 2015
    1.05 Acres Lot
    $955,700 Zestimate®
    $174/sqft
    $3,991 Estimated rent

    Home value

    $955,700

    $898,000 - $1.02M

    $3,991/mo

    Zestimate® history
    Loading
    Loading...

    Owner options

    List your home for rent

    $3,991/mo

    Rent Zestimate®

    Find your next renter with Zillow Rental Manager. Plus, with online applications, you can quickly screen prospective tenants – for free.

    Learn more

    $3,991/mo

    Rent Zestimate®

    Refinance and save

    $5,750/mo

    Est. payment

    Refinancing to a lower rate could help reduce your monthly payments and save thousands over the life of the loan.

    See today's rates

    $5,750/mo

    Est. payment

    Explore your selling options

    Work with a Zillow partner agent

    Leverage their expertise and Zillow's premium Showcase listings to get your home seen by more buyers.

    Get started

    List with your own agent

    Get your home in front of millions of buyers by listing it on Zillow.

    Learn how to do it

    Sell it yourself

    Take full control of how buyers see your home on Zillow by listing For Sale by Owner (FSBO).

    List your home

    What's special

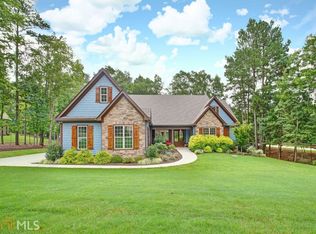
    Welcome to Lakefront Living at it's Finest! This gorgeous, custom built ranch home on a finished terrace level is truly over the top. You must see this amazing home to appreciate the quality and impeccable selections that were done in building this executive home. As you walk toward the front of the home you step up on the Stone Front Porch with a Tongue & Groove Ceiling and view the lush landscaping, Then, GET READY, As you open the front door you will see straight through to the breathtaking view of the lake, Inviting Foyer, Formal Dining Room with Extensive Trim and Casings, Spacious Family Room with Built-In Bookshelves, Wooden Beams, Wall of Windows allowing the Sunlight to point at the outstanding view of the lawn, firepit, and lake, Family Rooms opens to the Gourmet Kitchen with Solid Surface Counters, Farmhouse Sink, Custom Tile Backsplash, Pot Filler, Stainless-Steel Appliances, Abundant Cabinetry, Entertaining Island, Breakfast Area with Built-In Bench Seating to enjoy the spectacular view, Door Leading to the Covered Porch Area with Tongue & Groove Ceiling, Hearth to Ceiling Stone Fireplace with Chunk Mantle, In Home Sound System to include Ceiling Sound and Covered Porch Area, As you walk back into the Home, you see the Bright and Open Keeping Room with Tongue & Groove Ceiling with the Wall of Windows to Enjoy the View you will never want to leave, Master Bathroom Suite on the Main Level with Double Trey Ceiling, Sitting Area, Custom Lighting throughout the Home, Hardwoods throughout the Main Level of the Home other than the wet areas, Master Bathroom offers His & Her Vanities, Custom Walk-In Closet Systems with Drawers/Shelves, Large Walk-In Tile Surround Shower w/Niche, Tile Flooring, Come out of the Master Suite and Enjoy another Over-sized Bedroom/Office with Custom Detail, Full Bathroom w/Tile Surround Shower/Tub Combination, Walk Down the Hall to the Mud Room w/Mud Sink, Drop Zone and Utility Closet, Walk down the Hall to the Additional Bedrooms with Jack and Jill Bathroom, Then you travel to the terrace level and enjoy more details of this custom built home. Open/Spacious Area fantastic for Entertaining or just Enjoying yourself, Gym/Exercise Room with View of Custom Firepit Area, 5th Bedroom w/Daylight Windows, Family Room Area, Full Bathroom w/Walk-In Tile Surround, Recreation Room w/Pool Table, Walk-Out to Stone Patio Area, Exterior Lighting, Exterior PVC Window Framing, Extensive Landscaping to Include the Following: Cedars, Stone Edging, Flagstone Walkways surround home and walkway to the lake, Lake Flagstone Sitting Area, and so much more. Trek Deck, Aluminum Fencing, 3 Car, Side Entry Garage, Air Scrubber HVAC Environmental Conditioning System, Unfinished Area for Additional Storage, and so much more. The Canoe Club features a Clubhouse, Pool, Fishing Dock, Canoe Storage, Tennis Courts, 24 Hour Fitness Center, 2 Lakes for Fishing, Kayaking and Canoeing, Sidewalks, and Streetlights. This is it - You will walk in and truly know this is your new home! 2021-03-03

    This property is off market, which means it's not currently listed for sale or rent on Zillow. This may be different from what's available on other websites or public sources.

    Facts & features

    Interior

    Bedrooms & bathrooms
    • Bedrooms: 0
    • Bathrooms: 0
    • Main level bathrooms: 4
    • Main level bedrooms: 4
    Heating
    • Other, Coal, Electric, Gas, Oil, Propane / Butane, Solar, Wood / Pellet
    Cooling
    • None
    Appliances
    • Included: Dishwasher, Dryer, Freezer, Garbage disposal, Microwave, Range / Oven, Refrigerator, Trash compactor, Washer
    • Laundry: Mud Room, Laundry Room, In Hall
    Features
    • Double Vanity, Walk-In Closet(s), Vaulted Ceiling(s), High Ceilings, Gas Logs, Separate Shower, Garden Tub, Bookcases, Cable TV Connections, Entrance Foyer, Hardwood Floors, Tile Bath, Tile Floors, Tray Ceiling(s), Cable In Street, Exposed Beams, Pulldown Attic Stairs, Laminate Flooring
    • Flooring: Softwood, Tile, Concrete, Hardwood, Laminate, Linoleum / Vinyl, Slate
    • Basement: Finished
    • Attic: Pull Down Stairs
    • Has fireplace: Yes
    • Fireplace features: Family Room, Outside, Gas Starter, Factory Built
    Interior area
    • Structure area source: Public Record
    • Total interior livable area: 5,500 sqft

    Property

    Parking
    • Total spaces: 3
    • Parking features: Garage - Attached
    • Details: Attached, Parking Pad, 3 Car Or More, Auto Garage Door
    Features
    • Patio & porch: Deck/Patio, Porch
    • Exterior features: Stone, Cement / Concrete
    • Pool features: Association
    • Has view: Yes
    • View description: Water
    • Has water view: Yes
    • Water view: Water
    • Waterfront features: Waterfront
    • Frontage type: Waterfront
    • Frontage length: 120
    Lot
    • Size: 1.05 Acres
    • Features: Level, Wooded, Sloped, Private Backyard
    Details
    • Additional structures: Garage(s)
    • Parcel number: 070306005
    • Other equipment: Satellite Dish

    Construction

    Type & style
    • Home type: SingleFamily
    • Architectural style: Ranch, Traditional
    Materials
    • Frame
    • Foundation: Other
    • Roof: Composition
    Condition
    • Year built: 2015

    Utilities & green energy

    • Sewer: Septic Tank
    • Water: Public Water
    Green energy
    • Energy efficient items: Programmable Thermostat, Double Pane/Thermo, Insulation-ceiling, Water Heater-gas

    Community & HOA

    Community
    • Security: Alarm - Burglar, Alarm - Smoke/Fire, Carbon Monoxide Detector(s)
    HOA
    • Amenities included: Clubhouse, Pool, Tennis Court(s), Fitness Center, Playground, Lake, Neighborhood Association, Sidewalks, Street Lights, Underground Utilities, Park, Walk To Schools
    • Services included: Tennis, Swimming, Management Fee, Facilities Fee
    Location
    • Region: Fayetteville

    Financial & listing details

    • Price per square foot: $174/sqft
    • Tax assessed value: $852,287
    • Annual tax amount: $8,015

    Price history

    DateEventPrice
    4/2/2021Sold$750,000+0%$136/sqft
    Source: GAMLS #8927142 Report a problem
    2/15/2021Pending sale$749,900$136/sqft
    Source: GAMLS #8927142 Report a problem
    2/12/2021Listed for sale$749,900+39.2%$136/sqft
    Source: Local MLS #8927142 Report a problem
    8/21/2015Sold$538,750+533.8%$98/sqft
    Source: FMLS GA #5509649 Report a problem
    2/11/2015Sold$85,000$15/sqft
    Source: Public Record Report a problem

    Public tax history

    YearProperty taxesTax assessment
    2025$8,015 +3%$340,915 +7%
    2024$7,780 +10%$318,612 +16%
    2023$7,071 -2.8%$274,560 +5.9%
    2022$7,274 +10.2%$259,240 +11.9%
    2021$6,597 +2.8%$231,680 +3.3%
    2020$6,419 +3.4%$224,240 +4.5%
    2019$6,210 +4.2%$214,560 +5.5%
    2018$5,958 $203,360 -1.2%
    2017$5,958 +3.6%$205,880 +7.7%
    2016$5,752 $191,080 +402.8%
    2015$5,752 +366.6%$38,000
    2014$1,233 $38,000 +253.6%
    2013$1,233 +271.2%$10,748
    2012$332 -12.4%$10,748 -57%
    2011$379 -62.1%$25,000 -33.3%
    2010$1,000 -38.6%$37,500 -25%
    2009$1,629 +1.5%$50,000
    2008$1,605 $50,000
    Find assessor info on the county website

    Neighborhood: 30215

    Nearby schools

    GreatSchools rating
    Schools provided by the listing agent
    • Elementary: Cleveland
    • Middle: Bennetts Mill
    • High: Fayette County

    Source: The MLS. This data may not be complete. We recommend contacting the local school district to confirm school assignments for this home.

    Get a cash offer in 3 minutes
    Find out how much your home could sell for in as little as 3 minutes with a no-obligation cash offer.
    Estimated market value
    $955,700
    Get a cash offer in 3 minutes
    Find out how much your home could sell for in as little as 3 minutes with a no-obligation cash offer.
    Estimated market value
    $955,700