Country Crossing is one of the most sought-after townhome communities in central Bucks County, renowned for its top-rated blue ribbon schools. Upon entering the residence, a spacious living area with an open floor concept seamlessly transitions into a formal dining area. The entryway leads to an expansive family room, distinguished by 22-foot high ceilings and a custom gas fireplace featuring a contemporary design that spans from floor to ceiling. The family room is pre-wired for entertainment/cable hookup above a remote activated, custom gas fireplace. Four expansive windows, with custom blinds, allow an abundance of natural light to flood the space. The open-concept layout flows effortlessly into a fully updated kitchen, boasting a large island with granite countertops imported from Spain. The kitchen features 42-inch cabinets, stainless steel appliances, including a 36-inch LG French door refrigerator, matching microwave, newly replaced LG dishwasher, and 30-inch gas range. Ceramic tile flooring spans the entirety of the first level. The laundry area features a front-loading LG washer and dryer, adjacent to it accompanied by a modern custom-built powder room that completes the main floor. Double sliders with adjustable internal mini blinds provide access to huge and spacious newly installed paver patio, complete with a stone wall, ideal for indoor/outdoor entertainment and family gatherings, while maintaining privacy. A custom oak staircase with Finney metal posts and cables leads to the second floor, where the two-story aisle way boasts new custom flooring throughout this level. The master bedroom is pre-wired for entertainment cable hookup, features a custom-built walk-in closet with organizer, an en-suite master bathroom with a oversized tub, Italian and custom-built floating cabinets with LED mirrors. The two additional bedrooms feature large windows, custom-built closet organizers, and an updated bathroom with a tub, floating vanity, and mirrors. New AC unit installed 2023. Newly installed heavy duty ceiling mounted overhead metal rack added extra storage in garage. Also, garage is prewired for an electric vehicle charging station, making EV charger installation quick and convenient. Long driveway accommodates 2 parked cars. Beautiful & well maintained landscape leading to the front porch. This residence is a rare gem.
Sold for $560,000
$560,000
105 Silver Oak Ct, Warminster, PA 18974
3beds
2,218sqft
Townhouse
Built in 2000
2,613 Square Feet Lot
$559,900 Zestimate®
$252/sqft
$3,063 Estimated rent
Home value
$559,900
$532,000 - $588,000
$3,063/mo
Zestimate® history
Owner options
List your home for rent
$3,063/mo
Rent Zestimate®
Find your next renter with Zillow Rental Manager. Plus, with online applications, you can quickly screen prospective tenants – for free.
$3,063/mo
Rent Zestimate®
Refinance and save
$3,711/mo
Est. payment
Refinancing to a lower rate could help reduce your monthly payments and save thousands over the life of the loan.
$3,711/mo
Est. payment
Explore your selling options
Work with a Zillow partner agent
Leverage their expertise and Zillow's premium Showcase listings to get your home seen by more buyers.
Get startedList with your own agent
Get your home in front of millions of buyers by listing it on Zillow.
Learn how to do itSell it yourself
Take full control of how buyers see your home on Zillow by listing For Sale by Owner (FSBO).
List your homeWhat's special
Expansive family roomFormal dining area
Zillow last checked:
Listing updated:
Listed by:
Peter Wu 267-318-8877,
Re/Max One Realty
Bought with:
Jodi Golub, RS311551
Homestarr Realty
Source: Bright MLS,MLS#: PABU2118228
Facts & features
Interior
Bedrooms & bathrooms
- Bedrooms: 3
- Bathrooms: 3
- Full bathrooms: 2
- 1/2 bathrooms: 1
- Main level bathrooms: 1
Rooms
- Room types: Living Room, Dining Room, Primary Bedroom, Bedroom 2, Bedroom 3, Kitchen, Family Room
Primary bedroom
- Features: Attached Bathroom, Soaking Tub, Bathroom - Walk-In Shower, Walk-In Closet(s), Flooring - Engineered Wood, Recessed Lighting
- Level: Upper
- Area: 168 Square Feet
- Dimensions: 14 X 12
Bedroom 2
- Features: Flooring - Engineered Wood, Recessed Lighting, Walk-In Closet(s)
- Level: Upper
- Area: 143 Square Feet
- Dimensions: 13 X 11
Bedroom 3
- Features: Flooring - Engineered Wood, Recessed Lighting
- Level: Upper
- Area: 132 Square Feet
- Dimensions: 12 X 11
Dining room
- Features: Chair Rail, Flooring - Luxury Vinyl Plank
- Level: Main
- Area: 156 Square Feet
- Dimensions: 13 X 12
Family room
- Features: Cathedral/Vaulted Ceiling, Ceiling Fan(s), Fireplace - Gas, Flooring - Luxury Vinyl Plank
- Level: Main
- Area: 192 Square Feet
- Dimensions: 12 X 16
Kitchen
- Features: Breakfast Bar, Countertop(s) - Quartz, Double Sink, Flooring - Ceramic Tile, Kitchen Island, Eat-in Kitchen, Kitchen - Gas Cooking, Lighting - Ceiling, Recessed Lighting, Pantry
- Level: Main
- Area: 180 Square Feet
- Dimensions: 18 X 10
Living room
- Features: Flooring - Luxury Vinyl Plank
- Level: Main
- Area: 180 Square Feet
- Dimensions: 15 X 12
Heating
- Forced Air, Natural Gas
Cooling
- Central Air, Electric
Appliances
- Included: Microwave, Dishwasher, Disposal, Dryer, Self Cleaning Oven, Refrigerator, Stainless Steel Appliance(s), Washer, Water Heater, Gas Water Heater
- Laundry: Main Level
Features
- Bathroom - Stall Shower, Breakfast Area, Ceiling Fan(s), Dining Area, Soaking Tub, Open Floorplan, Formal/Separate Dining Room, Eat-in Kitchen, Kitchen Island, Pantry, Primary Bath(s), Recessed Lighting, Upgraded Countertops, Walk-In Closet(s), Cathedral Ceiling(s), 2 Story Ceilings
- Flooring: Ceramic Tile, Engineered Wood
- Has basement: No
- Number of fireplaces: 1
- Fireplace features: Marble, Gas/Propane
Interior area
- Total structure area: 2,218
- Total interior livable area: 2,218 sqft
- Finished area above ground: 2,218
- Finished area below ground: 0
Property
Parking
- Total spaces: 3
- Parking features: Built In, Garage Faces Front, Garage Door Opener, Inside Entrance, Asphalt, Electric Vehicle Charging Station(s), Shared Driveway, On Street, Driveway, Attached
- Attached garage spaces: 1
- Uncovered spaces: 2
Accessibility
- Accessibility features: None
Features
- Levels: Two
- Stories: 2
- Patio & porch: Patio
- Exterior features: Sidewalks, Street Lights
- Pool features: None
Lot
- Size: 2,613 Square Feet
- Dimensions: 17.00 x
Details
- Additional structures: Above Grade, Below Grade
- Parcel number: 51029189
- Zoning: MF2
- Special conditions: Standard
Construction
Type & style
- Home type: Townhouse
- Architectural style: Colonial,Contemporary
- Property subtype: Townhouse
Materials
- Frame, Stucco, Vinyl Siding
- Foundation: Slab
- Roof: Shingle
Condition
- Very Good
- New construction: No
- Year built: 2000
Utilities & green energy
- Electric: 100 Amp Service
- Sewer: Public Sewer
- Water: Public
Green energy
- Energy efficient items: Appliances
Community & HOA
Community
- Security: Fire Sprinkler System
- Subdivision: Country Crossing
HOA
- Has HOA: Yes
- Services included: Common Area Maintenance, Snow Removal, Trash, Management
- HOA fee: $180 monthly
- HOA name: COUNTRY COSSING HOA
Location
- Region: Warminster
- Municipality: WARWICK TWP
Financial & listing details
- Price per square foot: $252/sqft
- Tax assessed value: $31,040
- Annual tax amount: $5,618
- Date on market: 5/2/2026
- Listing agreement: Exclusive Right To Sell
- Listing terms: Conventional,Cash
- Inclusions: Refrigerator And Washer / Dryer. All In As-is Conditions.
- Exclusions: Tesla Ev Charger And Smart Switches And Sensors.
- Ownership: Fee Simple
Price history
| Date | Event | Price |
|---|---|---|
| 6/25/2026 | Sold | $560,000+0%$252/sqft |
Source:  Bright MLS #PABU2118228 Report a problem Bright MLS #PABU2118228 Report a problem | ||
| 5/15/2026 | Pending sale | $559,900$252/sqft |
Source: Bright MLS #PABU2118228 Report a problem | ||
| 5/7/2026 | Contingent | $559,900$252/sqft |
Source: Bright MLS #PABU2118228 Report a problem | ||
| 5/4/2026 | Price change | $559,900-3.1%$252/sqft |
Source: Bright MLS #PABU2118228 Report a problem | ||
| 5/2/2026 | Listed for sale | $578,000+65.1%$261/sqft |
Source: Bright MLS #PABU2118228 Report a problem | ||
| 8/14/2017 | Sold | $350,000+0%$158/sqft |
Source: Public Record Report a problem | ||
| 7/18/2017 | Listed for sale | $349,999+0%$158/sqft |
Source: RE/MAX Elite #7021591 Report a problem | ||
| 4/28/2016 | Listing removed | $349,995$158/sqft |
Source: RE/MAX ELITE #6750248 Report a problem | ||
| 3/16/2016 | Listed for sale | $349,995+14%$158/sqft |
Source: RE/MAX Elite #6750248 Report a problem | ||
| 9/13/2007 | Sold | $307,000+93.1%$138/sqft |
Source: Public Record Report a problem | ||
| 1/4/1999 | Sold | $158,980$72/sqft |
Source: Public Record Report a problem | ||
Public tax history
| Year | Property taxes | Tax assessment |
|---|---|---|
| 2025 | $5,619 | $31,040 |
| 2024 | $5,619 +7.4% | $31,040 |
| 2023 | $5,231 +1.1% | $31,040 |
| 2022 | $5,173 +1.1% | $31,040 |
| 2021 | $5,115 | $31,040 |
| 2020 | $5,115 +0.6% | $31,040 |
| 2018 | $5,084 +0.8% | $31,040 |
| 2017 | $5,046 | $31,040 |
| 2016 | $5,046 | $31,040 |
| 2015 | -- | $31,040 |
| 2014 | -- | $31,040 |
| 2013 | -- | $31,040 |
| 2012 | -- | $31,040 |
| 2011 | -- | $31,040 |
| 2010 | -- | $31,040 |
| 2009 | -- | $31,040 |
| 2008 | -- | $31,040 |
| 2007 | -- | $31,040 |
| 2006 | -- | $31,040 |
| 2005 | -- | $31,040 +300% |
| 2004 | -- | $7,760 |
| 2003 | -- | $7,760 |
| 2002 | -- | $7,760 |
| 2000 | -- | $7,760 |
Find assessor info on the county website
Neighborhood: 18974
Nearby homes
- $595,0003 bd3 ba2.2k sqft106 Silver Oak Ct, Warminster, PA 18974Off Market
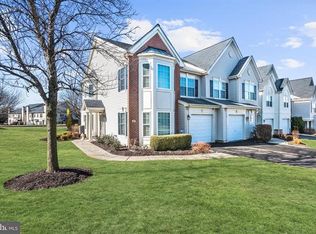
- $524,1003 bd2 ba2.2k sqft201 Silver Oak Ct, Warminster, PA 18974Off Market
- $504,8003 bd2 ba2.2k sqft202 Silver Oak Ct, Warminster, PA 18974Off Market
- $526,5003 bd2 ba2.2k sqft206 Silver Oak Ct, Warminster, PA 18974Off Market
- $510,3003 bd3 ba2.2k sqft205 Silver Oak Ct, Warminster, PA 18974Off Market
- $493,0003 bd3 ba1.8k sqft203 Silver Oak Ct, Warminster, PA 18974Off Market
- $472,4002 bd2 ba1.8k sqft204 Silver Oak Ct, Warminster, PA 18974Off Market
- $524,2003 bd3 ba1.8k sqft104 Silver Oak Ct, Warminster, PA 18974Off Market
Nearby schools
GreatSchools rating
- 9/10Warwick El SchoolGrades: K-6Distance: 1.7 mi
- 10/10Holicong Middle SchoolGrades: 7-9Distance: 8.1 mi
- 10/10Central Bucks High School-EastGrades: 10-12Distance: 7.9 mi
Schools provided by the listing agent
- Elementary: Warwick
- Middle: Holicong
- High: Central Bucks High School East
- District: Central Bucks
Source: Bright MLS. This data may not be complete. We recommend contacting the local school district to confirm school assignments for this home.
Get a cash offer in 3 minutes
Find out how much your home could sell for in as little as 3 minutes with a no-obligation cash offer.
Estimated market value
$559,900
Get a cash offer in 3 minutes
Find out how much your home could sell for in as little as 3 minutes with a no-obligation cash offer.
Estimated market value
$559,900
- Pennsylvania
- Bucks County
- Warminster
- 18974
- 105 Silver Oak Ct
Nearby cities
Nearby neighborhoods
Nearby zip codes
Other Warminster Topics
