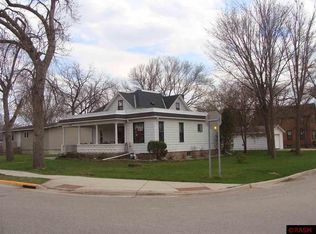
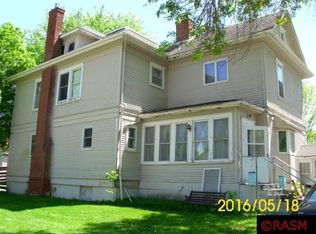
This 4-bedroom, 2-bath home offers ample living space with flexible living arrangements and income potential. The main floor includes two bedrooms, a full bathroom, and a flexible bonus room that can be used as either a third bedroom or a dedicated laundry room, making one-level living a convenient option. The finished lower level features an additional bedroom, full bathroom, family room, eat-in kitchen, and laundry area, offering flexible space for guests, a private suite, or a variety of living arrangements. Previously rented for approximately $900 per month, this space offers potential rental income or the opportunity for a private guest suite (buyers should verify future rental potential). Major mechanical updates include a high-efficiency furnace and central air conditioner installed in 2021. Outside, enjoy a large backyard with plenty of room for entertaining, gardening, or play, along with a 14' x 18' concrete patio, detached garage, and an additional 13' x 7' storage shed. Located in Mapleton, you'll enjoy small-town living while remaining just about 20 minutes from Mankato, providing convenient access to shopping, restaurants, healthcare, colleges, and other amenities. The community offers newer school facilities and a neighborhood playground within walking distance. Whether you're seeking flexible living space, income potential, or a home that can accommodate your changing needs, this property offers a variety of possibilities.
51 days
|
227
|
3
|
Zillow last checked:
Listing updated:
Listed by:
CLARK DIEL,
Action Realty Of Mankato
Source: RASM,MLS#: 267040553
Facts & features
Interior
Bedrooms & bathrooms
Bedrooms: 4
Bathrooms: 2
Full bathrooms: 2
Main level bathrooms: 2
Main level bedrooms: 4
Bedroom
Description: Carpet
Level: Main
Area: 143
Dimensions: 13 x 11
Bedroom 1
Description: Carpet
Level: Main
Area: 88
Dimensions: 11 x 8
Bedroom 2
Description: Carpet
Level: Main
Area: 104
Dimensions: 13 x 8
Bedroom 3
Level: Basement
Area: 121
Dimensions: 11 x 11
Dining room
Description: Vinyl Flooring
Features: Combine with Kitchen
Level: Main
Area: 143
Dimensions: 13 x 11
Family room
Level: Basement
Area: 312
Dimensions: 26 x 12
Kitchen
Description: Vinyl Flooring
Level: Main
Area: 99
Dimensions: 11 x 9
Living room
Description: Carpet
Level: Main
Area: 208
Dimensions: 16 x 13
Heating
Forced Air, Natural Gas
Cooling
Central Air
Appliances
Included: Dishwasher, Dryer, Range, Refrigerator, Washer, Gas Water Heater, Water Softener Owned
Laundry: Washer/Dryer Hookups
Features
Bath Description: Full Basement, Main Floor Full Bath, 3+ Same Floor Bedrooms(L)
Explore the cost of this home by adjusting the details. Changes won't be saved.
Principal & interest
$1,547
Mortgage insurance
$0
Property taxes
$170
Home insurance
$105
HOA fees
$0
Utilities
Not included
All calculations are estimates and provided by Zillow, Inc. for informational purposes only. Actual amounts may vary.
HOA fees may include property taxes on listings classified as Co-Ops. Contact the listing agent and/or owner for fee details.
Mortgage interest rates are dependent on a number of factors, including credit score, down payment, and repayment length. Interest rate data provided by Zillow Group Marketplace, Inc. as of 1/1/1970 from various mortgage lenders with which we have lead or other similar arrangements; the Estimated Payment is an average of those rates.
See how much you could borrow to make a competitive offer.