Spacious Ranch style home located in the newest phase of West Place Development, off of Sulphur Well Road and Hoover Pike, minutes to US27Bypss and the connector bypass, this newest phase of West Place is sure to please with the convenience of city living while enjoying the country views! This charming open concept floorplan features split bedroom design, 9' smooth ceilings, granite countertops with stainless steel undermount sink, all electric heat pump, dimensional shingle package and so much attention to finish detail. Builder provides appliance & lighting allowance. Separate laundry room with tiled flooring, All bedrooms include wire shelving and have great closet space. Exterior finish includes brick skirt, 10'x12' concrete patio, insulated garage door with opener, vinyl maintaince free soffits, seamless aluminum gutters, landscaping package and 200 yards of sod, This charming home can be yours to choose completion details call today! Long term lock in options. Call today!
Sold for $367,110
$367,110
105 Skaggs Blvd, Nicholasville, KY 40356
4beds
2,275sqft
Single Family Residence
Built in 2022
9,147 Square Feet Lot
$397,100 Zestimate®
$161/sqft
$2,629 Estimated rent
Home value
$397,100
$377,000 - $417,000
$2,629/mo
Zestimate® history
Owner options
List your home for rent
$2,629/mo
Rent Zestimate®
Find your next renter with Zillow Rental Manager. Plus, with online applications, you can quickly screen prospective tenants – for free.
$2,629/mo
Rent Zestimate®
Refinance and save
$1,788/mo
Est. payment
Refinancing to a lower rate could help reduce your monthly payments and save thousands over the life of the loan.
$1,788/mo
Est. payment
Explore your selling options
Work with a Zillow partner agent
Leverage their expertise and Zillow's premium Showcase listings to get your home seen by more buyers.
Get startedList with your own agent
Get your home in front of millions of buyers by listing it on Zillow.
Learn how to do itSell it yourself
Take full control of how buyers see your home on Zillow by listing For Sale by Owner (FSBO).
List your homeWhat's special
Brick skirtInsulated garage doorSeamless aluminum guttersSpacious ranch style homeLandscaping packageSplit bedroom designDimensional shingle package
Zillow last checked:
Listing updated:
Listed by:
Maggie C Taylor 859-396-2179,
RE/MAX Creative Realty
Bought with:
Pavel Timoshchuk, 271851
Lifstyl Real Estate
Source: Imagine MLS,MLS#: 22020970
Facts & features
Interior
Bedrooms & bathrooms
- Bedrooms: 4
- Bathrooms: 2
- Full bathrooms: 2
Primary bedroom
- Level: First
Bathroom 1
- Description: Full Bath
- Level: First
Bathroom 2
- Description: Full Bath
- Level: First
Heating
- Electric
Cooling
- Electric, Heat Pump
Appliances
- Included: Disposal
- Laundry: Electric Dryer Hookup, Main Level, Washer Hookup
Features
- Breakfast Bar, Entrance Foyer, Eat-in Kitchen, Master Downstairs, Walk-In Closet(s), Ceiling Fan(s)
- Flooring: Carpet, Laminate, Tile
- Has basement: No
Interior area
- Total structure area: 2,275
- Total interior livable area: 2,275 sqft
- Finished area above ground: 2,275
- Finished area below ground: 0
Property
Parking
- Total spaces: 2
- Parking features: Garage
- Garage spaces: 2
Features
- Levels: One
- Patio & porch: Patio
- Has view: Yes
- View description: Other
Lot
- Size: 9,147 Square Feet
Details
- Parcel number: 001
Construction
Type & style
- Home type: SingleFamily
- Architectural style: Ranch
- Property subtype: Single Family Residence
Materials
- Brick Veneer, Vinyl Siding
- Foundation: Slab
- Roof: Dimensional Style
Condition
- New construction: Yes
- Year built: 2022
Details
- Warranty included: Yes
Utilities & green energy
- Sewer: Public Sewer
- Water: Public
Community & HOA
Community
- Security: Security System Leased
- Subdivision: West Place
Location
- Region: Nicholasville
Financial & listing details
- Price per square foot: $161/sqft
- Tax assessed value: $367,320
- Annual tax amount: $3,864
- Date on market: 3/23/2023
Price history
| Date | Event | Price |
|---|---|---|
| 9/25/2023 | Sold | $367,110-0.1%$161/sqft |
Source:  Imagine MLS #22020970 Report a problem Imagine MLS #22020970 Report a problem | ||
| 6/22/2023 | Sold | $367,320+2.1%$161/sqft |
Source: Public Record Report a problem | ||
| 3/23/2023 | Pending sale | $359,900$158/sqft |
Source: Imagine MLS #22020970 Report a problem | ||
| 3/22/2023 | Listing removed | -- |
Source: Imagine MLS #22020970 Report a problem | ||
| 3/4/2023 | Listed for sale | $359,900+499.9%$158/sqft |
Source: Imagine MLS #22020970 Report a problem | ||
| 10/14/2022 | Sold | $59,990-82.6%$26/sqft |
Source: Public Record Report a problem | ||
| 9/21/2022 | Listed for sale | $344,900$152/sqft |
Source: Imagine MLS #22020970 Report a problem | ||
Public tax history
| Year | Property taxes | Tax assessment |
|---|---|---|
| 2024 | $3,864 | $367,320 |
Find assessor info on the county website
Neighborhood: 40356
Nearby homes
- $289,8003 bd2 ba1.5k sqft132 Glenbrook Ct, Nicholasville, KY 40356Off Market
- $247,5003 bd2 ba1.2k sqft441 Southbrook Dr, Nicholasville, KY 40356Sold

- $276,9003 bd2 ba1.4k sqft128 Glenbrook Ct, Nicholasville, KY 40356Off Market
- $280,4003 bd2 ba1.2k sqft445 Southbrook Dr, Nicholasville, KY 40356Off Market
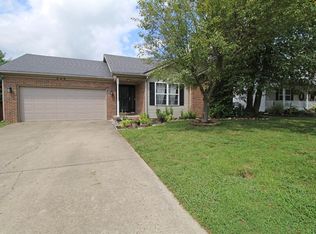
- $324,6003 bd3 ba1.9k sqft437 Southbrook Dr, Nicholasville, KY 40356Off Market
- $263,8003 bd2 ba1.3k sqft129 Glenbrook Ct, Nicholasville, KY 40356Off Market
- $297,9003 bd2 ba1.3k sqft433 Southbrook Dr, Nicholasville, KY 40356Off Market
- $318,3003 bd2 ba1.7k sqft124 Glenbrook Ct, Nicholasville, KY 40356Off Market
Nearby schools
GreatSchools rating
- 7/10Nicholasville Elementary SchoolGrades: 1-5Distance: 1.9 mi
- 8/10West Jessamine Middle SchoolGrades: 6-8Distance: 2.8 mi
- 8/10West Jessamine High SchoolGrades: 9-12Distance: 3.3 mi
Schools provided by the listing agent
- Elementary: Nicholasville
- Middle: East Jessamine Middle School
- High: East Jess HS
Source: Imagine MLS. This data may not be complete. We recommend contacting the local school district to confirm school assignments for this home.


Get pre-qualified for a loan
At Zillow Home Loans, we can pre-qualify you in as little as 5 minutes with no impact to your credit score.An equal housing lender. NMLS #10287.
Sell for more on Zillow
Get a Zillow Showcase℠ listing at no additional cost and you could sell for .
$397,100
2% more
+$7,942
With Zillow Showcase(estimated)
$405,042
- Kentucky
- Jessamine County
- Nicholasville
- 40356
- 105 Skaggs Blvd
Nearby cities
Nearby zip codes
Other Nicholasville Topics
