Skip main navigation
Sold for $2,260,000
  • $2,260,000

    105 Skyview Way, San Francisco, CA 94131

    4beds
    2,159sqft
    Residential, Single Family Residence
    Built in 1957
    3,920.4 Square Feet Lot
    $2,493,600 Zestimate®
    $1,047/sqft
    $7,529 Estimated rent

    Home value

    $2,493,600

    $2.24M - $2.77M

    $7,529/mo

    Zestimate® history
    Loading
    Loading...

    Owner options

    List your home for rent

    $7,529/mo

    Rent Zestimate®

    Find your next renter with Zillow Rental Manager. Plus, with online applications, you can quickly screen prospective tenants – for free.

    Learn more

    $7,529/mo

    Rent Zestimate®

    Refinance and save

    $14,431/mo

    Est. payment

    Refinancing to a lower rate could help reduce your monthly payments and save thousands over the life of the loan.

    See today's rates

    $14,431/mo

    Est. payment

    Explore your selling options

    Work with a Zillow partner agent

    Leverage their expertise and Zillow's premium Showcase listings to get your home seen by more buyers.

    Get started

    List with your own agent

    Get your home in front of millions of buyers by listing it on Zillow.

    Learn how to do it

    Sell it yourself

    Take full control of how buyers see your home on Zillow by listing For Sale by Owner (FSBO).

    List your home

    What's special

    Cozy fireplaceStunning kitchenMotorized window shadesStone waterfall islandAttached garageBeautiful open-concept floor planFully detached house
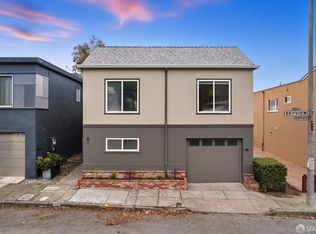
    Gorgeously reimagined, gut-renovated, and expanded. This turn-key, fully detached house offers 4 bedrooms, 3 modern baths. Designed for today's modern family living with upstairs - beautiful open-concept floor plan - kitchen, dining area, living room over look sweeping sunset and panoramic view. The stunning kitchen features stone waterfall island and full slab backsplash, quality brand name stainless steel appliances, trendy bi-fold lift up kitchen cabinet doors with gold cabinet handles, engineered hardwood floor. Living room with cozy fireplace leads to outdoor expansive deck includes 5-foot glass windscreen for comfort and view. Smart home features voice controlled Philips Hue multi-color changing recess lightning, and motorized window shades. Street level downstairs 1 bedroom, office/bedroom, bathroom, work out gym in flex room, and with an extra bonus sweeping view lounge area for inside holiday family gathering during the cold winter days. Custom closet organizer in bedroom. 1 attached garage with epoxy floor and plenty of street parking, smart garage door controlled via phone app/Tesla screen/or remote. Spot view of Twin Peaks from room. Tankless electric water heater, gas central heating hook up to Google home, so much more to see. Nearby Hiking trails to Twin Peaks.

    Zillow last checked:

    Listing updated:

    Listed by:

    Tina-Binh Ha Pham DRE #01200405 510-427-1849,

    Realty Results

    Bought with:

    Alex Sobieski, DRE #01993164

    Redfin

    Source: Bay East AOR,MLS#: 41116454MLS Logo

    Facts & features

    Interior

    Bedrooms & bathrooms
    • Bedrooms: 4
    • Bathrooms: 3
    • Full bathrooms: 3
    Bathroom
    • Features: Stall Shower, Updated Baths, Dual Flush Toilet, Window
    Kitchen
    • Features: Stone Counters, Dishwasher, Disposal, Kitchen Island, Range/Oven Free Standing, Refrigerator, Updated Kitchen
    Heating
    • Gravity, Forced Air, Natural Gas
    Cooling
    • No Air Conditioning
    Appliances
    • Included: Dishwasher, Free-Standing Range, Refrigerator, Dryer, Washer, Electric Water Heater, Tankless Water Heater
    • Laundry: Laundry Closet, Electric, Inside, Common Area
    Features
    • Updated Kitchen
    • Flooring: Tile, Engineered Wood
    • Number of fireplaces: 1
    • Fireplace features: Living Room, Wood Burning, Gas Piped
    Interior area
    • Total structure area: 2,159
    • Total interior livable area: 2,159 sqft

    Property

    Parking
    • Total spaces: 1
    • Parking features: Attached, Electric Vehicle Charging Station(s), Garage Faces Front, On Street, Garage Door Opener
    • Garage spaces: 1
    • Has uncovered spaces: Yes
    Features
    • Levels: Two
    • Stories: 2
    • Patio & porch: Terrace, Deck
    • Exterior features: Dog Run, Low Maintenance, Storage
    • Pool features: None
    • Fencing: Fenced
    • Has view: Yes
    • View description: Panoramic, City, Ocean, Twin Peaks
    • Has water view: Yes
    • Water view: Ocean
    Lot
    • Size: 3,920 sqft
    • Features: Level, Premium Lot, Rectangular Lot, Back Yard, Side Yard
    Details
    • Parcel number: 2796 027
    • Special conditions: Standard

    Construction

    Type & style
    • Home type: SingleFamily
    • Architectural style: Traditional
    • Property subtype: Residential, Single Family Residence
    Materials
    • Stucco
    • Foundation: Raised, Slab
    • Roof: Composition,Tar/Gravel
    Condition
    • Existing
    • New construction: No
    • Year built: 1957

    Utilities & green energy

    • Electric: No Solar, 220 Volts in Laundry
    Green energy
    • Energy efficient items: Water Heater

    Community & neighborhood

    Security
    • Security features: Carbon Monoxide Detector(s), Smoke Detector(s)
    Location
    • Region: San Francisco
    • Subdivision: Midtown Terrace

    HOA & financial

    HOA
    • Has HOA: Yes
    • HOA fee: $18 annually
    • Amenities included: Playground
    • Services included: None
    • Association name: NOT LISTED
    • Association phone: 800-862-0803

    Other

    Other facts
    • Listing agreement: Excl Right
    • Price range: $2.3M - $2.3M
    • Listing terms: Cash,Conventional,New Loan

    Price history

    DateEventPrice
    12/9/2025Sold$2,260,000+42.3%$1,047/sqft
    Source: Bay East AOR #41116454 Report a problem
    11/12/2025Pending sale$1,588,000$736/sqft
    Source: Bay East AOR #41116454 Report a problem
    11/1/2025Listed for sale$1,588,000-20.5%$736/sqft
    Source: Bay East AOR #41116454 Report a problem
    10/27/2025Listing removed$1,998,000$925/sqft
    Source: Bay East AOR #41113844 Report a problem
    10/5/2025Listed for sale$1,998,000$925/sqft
    Source: Bay East AOR #41113844 Report a problem
    10/2/2025Listing removed$1,998,000$925/sqft
    Source: Bay East AOR #41110444 Report a problem
    9/5/2025Listed for sale$1,998,000+33.6%$925/sqft
    Source: Bay East AOR #41110444 Report a problem
    10/22/2020Sold$1,495,000$692/sqft
    Source: SFAR #502262 Report a problem
    9/23/2020Pending sale$1,495,000$692/sqft
    Source: Coldwell Banker Realty #502262 Report a problem
    9/4/2020Listed for sale$1,495,000+55.4%$692/sqft
    Source: Coldwell Banker Realty #502262 Report a problem
    11/14/2014Sold$962,000$446/sqft
    Source: Public Record Report a problem

    Public tax history

    YearProperty taxesTax assessment
    2025$19,946 +3%$1,618,230 +2%
    2024$19,374 +1.5%$1,586,502 +2%
    2023$19,084 +1.9%$1,555,396 +2%
    2022$18,722 +1.8%$1,524,900 +2%
    2021$18,392 +36.6%$1,495,000 +41.4%
    2020$13,460 +3.5%$1,057,170 +2%
    2019$13,002 +3.5%$1,036,442 +2%
    2018$12,561 +3.7%$1,016,122 +2%
    2017$12,115 -0.8%$996,200 +2%
    2016$12,214 +3.9%$976,668 +1.5%
    2015$11,759 +889.7%$962,000 +1288%
    2014$1,188 $69,309 +0.5%
    2013-- $68,996 +2%
    2012-- $67,645 +2%
    2011-- $66,320 +0.8%
    2010-- $65,826 -0.2%
    2009-- $65,983 +2%
    2008-- $64,690 +2%
    2007-- $63,422 +2%
    2006-- $62,179 +2%
    2005-- $60,946 +3.9%
    2003-- $58,672 +2%
    2002-- $57,525 +2%
    2001-- $56,397 +2%
    2000-- $55,291

    Find assessor info on the county website

    Neighborhood: Midtown Terrace

    Nearby schools

    GreatSchools rating
    Get a cash offer in 3 minutes
    Find out how much your home could sell for in as little as 3 minutes with a no-obligation cash offer.
    Estimated market value
    $2,493,600
    Get a cash offer in 3 minutes
    Find out how much your home could sell for in as little as 3 minutes with a no-obligation cash offer.
    Estimated market value
    $2,493,600