Skip main navigation
For sale
  • $425,000

    105 Sleeply View Dr, Broussard, LA 70518

    4beds
    2,250sqft
    : 
    Loading
    Get pre-qualified
    Single Family Residence
    Built in 2022
    6,969 Square Feet Lot
    $423,500 Zestimate®
    $189/sqft
    $39/mo HOA

    What's special

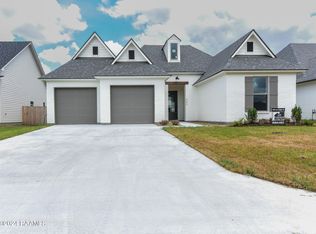
    Welcome to 105 Sleeply View Drive! Located in the beautiful Cypress Meadows subdivision, this home offers convenient access to everything Broussard has to offer while putting you just minutes from Highway 90 for an easy commute. This thoughtfully designed 4-bedroom, 3-bathroom home offers the perfect balance of comfort, style, and flexibility. Downstairs, the open split floor plan creates an inviting flow that's ideal for both everyday living and entertaining. The spacious kitchen is a standout feature, complete with abundant cabinetry, a walk-in pantry, and a dedicated coffee bar with a beverage refrigerator. The living room is warm and welcoming, highlighted by a cozy gas fireplace. The primary suite offers a relaxing retreat with a spacious en-suite bathroom and a large walk-in closet. A second downstairs bathroom includes dual vanities, adding extra convenience to busy mornings. Upstairs, you'll find the fourth bedroom and a full bathroom, creating a versatile space that can serve as a private guest suite, home office, fitness room, media room, or hobby space. Storage is never an issue thanks to the oversized walk-in attic, providing easy access without the hassle of ladders or tight crawl spaces. As you make your way outside to your covered patio, you'll find another gas fireplace, a built-in gas griddle, and a mini refrigerator. This outdoor living space stays ready to enjoy throughout the year. As an added bonus, the home is equipped with an Aqua Sauna whole-home water filtration and softener system. Schedule your private showing today!
    7 days
    |
    546
    |
    27
    |

    Likely to sell faster than

    Zillow last checked:

    Listing updated:

    Listed by:

    Brandon Bourque,

    Compass 337-233-9700

    Source: RAA,MLS#: 2600005996MLS Logo

    Loading...

      Facts & features

      Interior

      Bedrooms & bathrooms
      • Bedrooms: 4
      • Bathrooms: 3
      • Full bathrooms: 3
      Heating
      • Electric
      Cooling
      • Central Air
      Appliances
      • Included: Dishwasher, Disposal, Microwave, Refrigerator, Water Softener
      Features
      • High Ceilings, Beamed Ceilings, Cathedral Ceiling(s), Computer Nook, Crown Molding, Double Vanity, Kitchen Island, Separate Shower, Standalone Tub, Vaulted Ceiling(s), Walk-in Pantry, Walk-In Closet(s), Stone Counters
      • Flooring: Tile, Vinyl Plank
      • Windows: Double Pane Windows
      • Number of fireplaces: 2
      • Fireplace features: 2 Fireplaces, Gas, Gas Log
      Interior area
      • Total interior livable area: 2,250 sqft

      Property

      Parking
      • Total spaces: 2
      • Parking features: Garage, Garage Faces Front
      • Garage spaces: 2
      • Has uncovered spaces: Yes
      Features
      • Stories: 2
      • Patio & porch: Covered
      • Exterior features: Outdoor Kitchen, Lighting
      • Fencing: Privacy,Wood
      Lot
      • Size: 6,969 Square Feet
      • Dimensions: 60 x 117.5
      • Features: 0 to 0.5 Acres
      Details
      • Parcel number: 6171728
      • Other equipment: Other

      Construction

      Type & style
      • Home type: SingleFamily
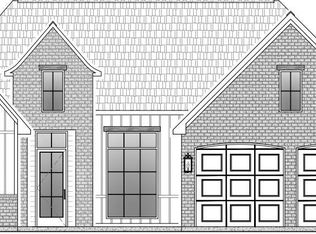
      • Architectural style: Modern Farm House
      • Property subtype: Single Family Residence
      Materials
      • Brick Veneer, HardiPlank Type
      • Foundation: Slab
      • Roof: Composition
      Condition
      • Resale
      • Year built: 2022
      Details
      • Builder name: Head Construction

      Utilities & green energy

      • Electric: Elec: SLEMCO
      • Gas: Gas: Delta Utilities
      • Sewer: Public Sewer

      Community & HOA

      Community
      • Features: Playground
      • Subdivision: Cypress Meadows
      HOA
      • Has HOA: Yes
      • Services included: Maintenance Grounds
      • HOA fee: $470 annually
      Location
      • Region: Broussard

      Financial & listing details

      • Price per square foot: $189/sqft
      • Tax assessed value: $353,750
      • Annual tax amount: $3,066
      • Date on market: 7/1/2026
      • Electric utility on property: Yes

        Estimated market value

        $423,500

        $402,000 - $445,000

        $2,745/mo

        Price history

        DateEventPrice
        7/1/2026Listed for sale$425,000-2.3%$189/sqft
        Source: RAA #2600005996 Report a problem
        1/5/2026Sold--
        Source: RAA #2500005563 Report a problem
        12/5/2025Pending sale$435,000$193/sqft
        Source: RAA #2500005563 Report a problem
        11/14/2025Listed for sale$435,000-1.6%$193/sqft
        Source: RAA #2500005563 Report a problem
        10/11/2025Listing removed$442,000$196/sqft
        Source: Latter and Blum #2020022722 Report a problem
        8/27/2025Price change$442,000+0.5%$196/sqft
        Source: RAA #2020022722 Report a problem
        7/10/2025Price change$440,000-1.1%$196/sqft
        Source: RAA #2020022722 Report a problem
        4/15/2025Listed for sale$445,000$198/sqft
        Source: RAA #2020022722 Report a problem
        11/8/2021Sold--
        Source: Public Record Report a problem

        Public tax history

        YearProperty taxesTax assessment
        2024$3,066 +3.6%$35,375 +3.3%
        2023$2,959 +584.7%$34,250 +585%
        2022$432 $5,000

        Find assessor info on the county website

        Monthly payment

        Est. payment

        Payment breakdown

        Explore the cost of this home by adjusting the details. Changes won't be saved.
        All calculations are estimates and provided by Zillow, Inc. for informational purposes only. Actual amounts may vary.
        HOA fees may include property taxes on listings classified as Co-Ops. Contact the listing agent and/or owner for fee details.
        Mortgage interest rates are dependent on a number of factors, including credit score, down payment, and repayment length. Interest rate data provided by Zillow Group Marketplace, Inc. as of 1/1/1970 from various mortgage lenders with which we have lead or other similar arrangements; the Estimated Payment is an average of those rates.
        See how much you could borrow to make a competitive offer.

        Climate risks

        Neighborhood: 70518

        Getting around

        6 / 100
        Car-Dependent
        30 / 100
        Somewhat Bikeable

        Nearby schools

        GreatSchools rating
        Schools provided by the listing agent
        • Elementary: Martial Billeaud
        • Middle: Broussard
        • High: Southside

        Source: RAA. This data may not be complete. We recommend contacting the local school district to confirm school assignments for this home.

        A local agent can set up tours, give advice and negotiate with sellers.

        Browse local experts

        Similar homes

        Skip to the end of the carouselSkip to the beginning of the carousel