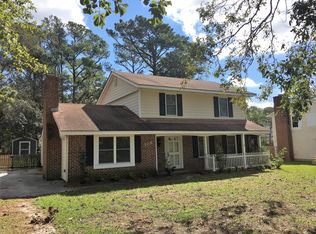
This peaceful and spacious 3 bedroom 2.5 bath brick home is waiting for you and your family! Location is just outside of Morehead City with no city taxes or strict HOA. Generously sized first floor master with an updated en suite featuring a tiled shower! The entire downstairs has been freshly painted! A great wet bar is centered between the kitchen and large living room anchored by a wood burning fireplace for cozy evenings at home. Abundance of storage space, large decks, eat in kitchen, separate dining room or downstairs office space all with hardwood or tiled flooring. Bedrooms are roomy with ample separation for privacy. Roof was replaced in 2018 and one HVAC unit was replaced in 2020 with a Trane unit. A brand new well was drilled 11/24 new everything to do with well installed 01/2025. Call today for your private tour! SELLER OFFERING A USE AS YOU CHOOSE ALLOWANCE OF $8000! TAKE ADVANTAGE NOW!!
Sold for $520,000
$520,000
105 Sleepy Hollow Drive, Newport, NC 28570
3beds
2,945sqft
Single Family Residence
Built in 1984
0.46 Acres Lot
$532,600 Zestimate®
$177/sqft
$2,484 Estimated rent
Home value
$532,600
$463,000 - $612,000
$2,484/mo
Zestimate® history
Owner options
List your home for rent
$2,484/mo
Rent Zestimate®
Find your next renter with Zillow Rental Manager. Plus, with online applications, you can quickly screen prospective tenants – for free.
$2,484/mo
Rent Zestimate®
Refinance and save
$3,057/mo
Est. payment
Refinancing to a lower rate could help reduce your monthly payments and save thousands over the life of the loan.
$3,057/mo
Est. payment
Explore your selling options
Work with a Zillow partner agent
Leverage their expertise and Zillow's premium Showcase listings to get your home seen by more buyers.
Get startedList with your own agent
Get your home in front of millions of buyers by listing it on Zillow.
Learn how to do itSell it yourself
Take full control of how buyers see your home on Zillow by listing For Sale by Owner (FSBO).
List your homeWhat's special
Zillow last checked:
Listing updated:
Listed by:
Denny Shrock 252-269-0434,
Keller Williams Crystal Coast
Bought with:
Nancy Alison Britt, 169863
Coldwell Banker Sea Coast AB
Source: Hive MLS,MLS#: 100497427 Originating MLS: Carteret County Association of Realtors
Originating MLS: Carteret County Association of RealtorsFacts & features
Interior
Bedrooms & bathrooms
- Bedrooms: 3
- Bathrooms: 3
- Full bathrooms: 2
- 1/2 bathrooms: 1
Rooms
- Room types: Master Bedroom, Bedroom 1, Bedroom 2, Bonus Room, Dining Room, Kitchen, Laundry, Living Room
Primary bedroom
- Description: 3 great closets
- Level: First
- Dimensions: 12.9 x 15.9
Bedroom 1
- Level: Second
- Dimensions: 11.5 x 13.5
Bedroom 2
- Level: Second
- Dimensions: 10.7 x 13.6
Bonus room
- Description: Flexible use
- Level: Second
- Dimensions: 24.7 x 13
Bonus room
- Description: Flex rm w/outside access from room
- Level: Second
- Dimensions: 21 x 12.5
Dining room
- Level: First
- Dimensions: 12 x 11
Kitchen
- Description: Eat in
- Level: First
- Dimensions: 18.6 x 11
Laundry
- Description: Garage access
- Level: First
- Dimensions: 10 x 6.6
Living room
- Description: Wood burning fireplace
- Level: First
- Dimensions: 14 x 23.6
Heating
- Fireplace(s), Heat Pump, Electric
Cooling
- Heat Pump
Appliances
- Included: Electric Oven, Built-In Microwave, Water Softener, Refrigerator, Dishwasher
- Laundry: Laundry Room
Features
- Master Downstairs, Walk-in Closet(s), Mud Room, Ceiling Fan(s), Walk-in Shower, Walk-In Closet(s)
- Flooring: Carpet, Tile, Vinyl, Wood
- Doors: Storm Door(s)
- Attic: Partially Floored
Interior area
- Total structure area: 2,945
- Total interior livable area: 2,945 sqft
Property
Parking
- Total spaces: 2
- Parking features: Garage Faces Front, Attached, Concrete
- Has attached garage: Yes
Features
- Levels: Two
- Stories: 2
- Patio & porch: Deck, Porch
- Exterior features: Storm Doors
- Fencing: Back Yard,Wood
- Waterfront features: None
Lot
- Size: 0.46 Acres
- Dimensions: 152 x 132 x 152 x 132
Details
- Additional structures: Shed(s)
- Parcel number: 634616745733000
- Zoning: Res
- Special conditions: Standard
Construction
Type & style
- Home type: SingleFamily
- Property subtype: Single Family Residence
Materials
- Brick
- Foundation: Crawl Space
- Roof: Shingle
Condition
- New construction: No
- Year built: 1984
Utilities & green energy
- Sewer: Septic Tank
- Water: Well
- Utilities for property: See Remarks
Community & HOA
Community
- Security: Smoke Detector(s)
- Subdivision: Other
HOA
- Has HOA: Yes
- Amenities included: Maintenance Roads, None
- HOA fee: $50 monthly
- HOA name: Carson Creek HOA
- HOA phone: 919-332-5111
Location
- Region: Newport
Financial & listing details
- Price per square foot: $177/sqft
- Tax assessed value: $306,746
- Annual tax amount: $1,391
- Date on market: 7/12/2025
- Cumulative days on market: 97 days
- Listing agreement: Exclusive Right To Sell
- Listing terms: Cash,Conventional,FHA,VA Loan
Price history
| Date | Event | Price |
|---|---|---|
| 8/15/2025 | Sold | $520,000-5.3%$177/sqft |
Source:  Hive MLS #100497427 Report a problem Hive MLS #100497427 Report a problem | ||
| 7/2/2025 | Contingent | $549,000$186/sqft |
Source: Hive MLS #100497427 Report a problem | ||
| 3/28/2025 | Listed for sale | $549,000+89.3%$186/sqft |
Source: Hive MLS #100497427 Report a problem | ||
| 3/20/2019 | Sold | $290,000-11.9%$98/sqft |
Source: Hive MLS #100134984 Report a problem | ||
| 2/22/2019 | Pending sale | $329,000$112/sqft |
Source: Realty World First Coast Realty #100134984 Report a problem | ||
| 1/21/2019 | Price change | $329,000-1.8%$112/sqft |
Source: Realty World First Coast Realty #100134984 Report a problem | ||
| 8/15/2018 | Price change | $334,900-4.3%$114/sqft |
Source: Keller Williams Crystal Coast #100102747 Report a problem | ||
| 6/4/2018 | Price change | $349,900-4.1%$119/sqft |
Source: Keller Williams Crystal Coast #100102747 Report a problem | ||
| 5/8/2018 | Price change | $364,900-2.7%$124/sqft |
Source: Keller Williams Crystal Coast #100102747 Report a problem | ||
| 4/6/2018 | Price change | $375,000-2.6%$127/sqft |
Source: Keller Williams Crystal Coast #100102747 Report a problem | ||
| 2/27/2018 | Listed for sale | $385,000$131/sqft |
Source: Keller Williams Crystal Coast #100102747 Report a problem | ||
Public tax history
| Year | Property taxes | Tax assessment |
|---|---|---|
| 2025 | $1,478 +12.2% | $452,565 +68% |
| 2024 | $1,317 -5.3% | $269,451 |
| 2023 | $1,391 +2% | $269,451 |
| 2022 | $1,364 +4.1% | $269,451 +2.5% |
| 2021 | $1,310 | $262,829 -2.5% |
| 2020 | -- | $269,451 -3.4% |
| 2019 | $1,233 | $278,893 |
| 2017 | $1,233 | $278,893 |
| 2016 | $1,233 | $278,893 |
| 2015 | $1,233 +2.3% | $278,893 -9.1% |
| 2014 | $1,205 | $306,745 |
| 2013 | -- | $306,745 |
| 2012 | -- | -- |
| 2011 | -- | -- |
| 2010 | -- | $306,461 |
| 2009 | -- | $306,461 |
Find assessor info on the county website
Neighborhood: 28570
Nearby homes
- $660,6004 bd3 ba3.3k sqft107 Sleepy Hollow Dr, Newport, NC 28570Off Market
- $429,6004 bd3 ba2.1k sqft107 Gull Harbor Dr, Newport, NC 28570Off Market

- $80,8250.456 Acres111 Sleepy Hollow Dr, Newport, NC 28570Off Market
- $356,8003 bd2 ba1.8k sqft105 Gull Harbor Dr, Newport, NC 28570Off Market
- $424,0003 bd2 ba2k sqft109 Gull Harbor Dr, Newport, NC 28570Off Market
- $379,8003 bd2 ba1.7k sqft103 Gull Harbor Dr, Newport, NC 28570Off Market
- $410,2003 bd2 ba1.8k sqft111 Gull Harbor Dr, Newport, NC 28570Off Market
- $61,5980.512 Acres101 Sleepy Hollow Dr, Newport, NC 28570Off Market
Nearby schools
GreatSchools rating
- 8/10Morehead City Primary SchoolGrades: PK-3Distance: 3.8 mi
- 5/10West Carteret High SchoolGrades: 8-12Distance: 3.4 mi
- 5/10Morehead Elementary At Camp GlennGrades: 4-5Distance: 5.4 mi
Schools provided by the listing agent
- Elementary: Morehead City Primary
- Middle: Morehead City
- High: West Carteret
Source: Hive MLS. This data may not be complete. We recommend contacting the local school district to confirm school assignments for this home.
Get a cash offer in 3 minutes
Find out how much your home could sell for in as little as 3 minutes with a no-obligation cash offer.
Estimated market value
$532,600
Get a cash offer in 3 minutes
Find out how much your home could sell for in as little as 3 minutes with a no-obligation cash offer.
Estimated market value
$532,600
- North Carolina
- Carteret County
- Newport
- 28570
- 105 Sleepy Hollow Drive
Nearby cities
Nearby neighborhoods
Nearby zip codes
Other Newport Topics
