Welcome to the desired Smugglers Cove community in Crescent City! Enjoy the quaint location nestled in the green belt of redwoods and walking distance to Pebble Beach. This nautical cottage styled home built in 2018 boast the quality custom features by Marshall Jones. Beautiful flower garden front yard with cozy front porch leads to the inviting entry that showcases the open floor plan that features living room and dining area with see through double sided gas fireplace. Kitchen features granite countertops with glass tile backsplash, breakfast bar island, upgraded chef stainless steel gas 6 burner range, hood, microwave, dishwasher and refrigerator with built in Keurig. Kitchen cabinets with soft close, built-in trash can cabinet and ample storage and counter space. French doors off dining area leads to back patio. Master bedroom is roomy with glass door to patio, beautiful master bathroom features dual sink granite vanity, gorgeous tile shower and separate spa soaking tub and large walk-in closet. Newer laminate flooring throughout, windows blinds, laundry room with storage closet, washer and dryer included. Hall bathroom features granite vanity, shower over tub, extra cabinet space and conveniently located in between additional secondary bedrooms. Large backyard ready for your final touches for entertaining, adding shed or just relax and enjoy the view of the redwoods. So many details throughout the home makes it a must see home before it is gone!
Closed
$570,000
105 Smugglers Cove Way, Crescent City, CA 95531
3beds
2baths
1,850sqft
Single Family Residence
Built in 2018
10,454 Square Feet Lot
$576,400 Zestimate®
$308/sqft
$2,500 Estimated rent
Home value
$576,400
$548,000 - $605,000
$2,500/mo
Zestimate® history
Owner options
List your home for rent
$2,500/mo
Rent Zestimate®
Find your next renter with Zillow Rental Manager. Plus, with online applications, you can quickly screen prospective tenants – for free.
$2,500/mo
Rent Zestimate®
Refinance and save
$3,634/mo
Est. payment
Refinancing to a lower rate could help reduce your monthly payments and save thousands over the life of the loan.
$3,634/mo
Est. payment
Explore your selling options
Work with a Zillow partner agent
Leverage their expertise and Zillow's premium Showcase listings to get your home seen by more buyers.
Get startedList with your own agent
Get your home in front of millions of buyers by listing it on Zillow.
Learn how to do itSell it yourself
Take full control of how buyers see your home on Zillow by listing For Sale by Owner (FSBO).
List your homeWhat's special
Zillow last checked:
Listing updated:
Listed by:
Erik Tedsen Main:707-464-8757,
INVESTMENT REALTY HOMES INC.
Bought with:
MARY MESSAL
Source: DNMLS,MLS#: 230304
Facts & features
Interior
Bedrooms & bathrooms
- Bedrooms: 3
- Bathrooms: 2
Heating
- Heat Pump
Appliances
- Included: Dishwasher, Dryer, Freezer, Microwave, Range/Oven, Refrigerator, Washer, Gas Oven, Electric Water Heater
Features
- Bath-Master, Recessed Lighting, Utility Closet, Utility Room, Walk-In Closet(s), Walk-in Shower
- Flooring: Laminate
- Windows: Drapes/Curt/Blinds, Windows-Vinyl
- Number of fireplaces: 1
- Fireplace features: 1 Fireplace, Gas Log
Interior area
- Total structure area: 1,850
- Total interior livable area: 1,850 sqft
Property
Parking
- Total spaces: 2
- Parking features: Attached, Garage Door Opener
- Attached garage spaces: 2
Features
- Levels: One
- Stories: 1
- Exterior features: Rain Gutters, Lighting
- Has view: Yes
- View description: Area
Lot
- Size: 10,454 Square Feet
- Dimensions: 25 x 85 x 194 x 209
- Features: Landscaped, Sprinkler System
- Topography: Level
Details
- Parcel number: 120300045000
- Zoning description: R-1
- Other equipment: Propane Gas Tank
Construction
Type & style
- Home type: SingleFamily
- Property subtype: Single Family Residence
Materials
- Cement Siding, Frame
- Foundation: Slab
- Roof: Composition
Condition
- Exterior: Excellent,Interior: Excellent
- Year built: 2018
Utilities & green energy
- Sewer: Public Wtr Swr
- Water: Public
- Utilities for property: Cable Connected, Electricity Connected, Propane, Sewer Connected
Community & HOA
Community
- Features: Curbs, Sidewalks
- Security: Smoke Detector(s)
Location
- Region: Crescent City
Financial & listing details
- Price per square foot: $308/sqft
- Tax assessed value: $581,400
- Annual tax amount: $6,463
- Date on market: 7/29/2023
- Electric utility on property: Yes
- Road surface type: Paved
Price history
| Date | Event | Price |
|---|---|---|
| 9/11/2023 | Sold | $570,000-1.6%$308/sqft |
Source:  DNMLS #230304 Report a problem DNMLS #230304 Report a problem | ||
| 8/24/2023 | Contingent | $579,000$313/sqft |
Source: DNMLS #230304 Report a problem | ||
| 8/21/2023 | Pending sale | $579,000$313/sqft |
Source:  CRMLS #MC23139360 Report a problem CRMLS #MC23139360 Report a problem | ||
| 7/28/2023 | Listed for sale | $579,000+62.6%$313/sqft |
Source: CRMLS #MC23139360 Report a problem | ||
| 8/24/2018 | Sold | $356,000$192/sqft |
Source: Public Record Report a problem | ||
Public tax history
| Year | Property taxes | Tax assessment |
|---|---|---|
| 2025 | $6,463 +4.4% | $581,400 +2% |
| 2024 | $6,193 +49.1% | $570,000 +49.3% |
| 2023 | $4,154 +2.1% | $381,700 +2% |
| 2022 | $4,069 +3.1% | $374,217 +2% |
| 2021 | $3,946 +1745.9% | $366,881 +2642.2% |
| 2020 | $214 +1.1% | $13,379 +2% |
| 2019 | $211 | $13,117 +2% |
| 2018 | $211 | $12,860 +2% |
| 2017 | -- | $12,608 +2% |
| 2016 | -- | $12,361 +1.5% |
| 2015 | $258 | $12,176 |
Find assessor info on the county website
Neighborhood: 95531
Nearby homes
- $377,0003 bd2 ba1.9k sqft120 Whaleview Ct, Crescent City, CA 95531Off Market

- $546,0003 bd2 ba1.8k sqft111 Smugglers Cove Way, Crescent City, CA 95531Off Market
- $516,0003 bd2 ba1.6k sqftLOT 55 Smugglers Cove Way, Crescent City, CA 95531Off Market
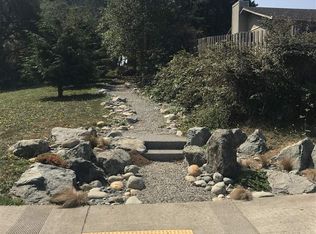
- $539,4003 bd2 ba1.5k sqft101 Smugglers Cove Way, Crescent City, CA 95531Off Market
- $526,4003 bd2 ba1.8k sqft115 Smugglers Cove Way, Crescent City, CA 95531Off Market
- $494,3003 bd2 ba1.5k sqft101 Smuggler Cove, Crescent City, CA 95531Off Market
- $501,1003 bd2 ba1.5k sqft125 Smugglers Cove Way, Crescent City, CA 95531Off Market
- $469,4003 bd2 ba1.5k sqft110 Smugglers Cove Way, Crescent City, CA 95531Off Market
Nearby schools
GreatSchools rating
- 1/10Bess Maxwell Elementary SchoolGrades: K-5Distance: 0.6 mi
- 3/10Crescent Elk Middle SchoolGrades: 6-8Distance: 0.9 mi
- 5/10Del Norte High SchoolGrades: 9-12Distance: 0.7 mi


Get pre-qualified for a loan
At Zillow Home Loans, we can pre-qualify you in as little as 5 minutes with no impact to your credit score.An equal housing lender. NMLS #10287.
- California
- Del Norte County
- Crescent City
- 95531
- 105 Smugglers Cove Way
Nearby cities
Nearby zip codes
Other Crescent City Topics
